Steel Security Doors: Installation Requirements and Planning
Steel Security Doors: Installation Requirements and Planning
Entry doors are where security, weather performance, and design meet, and they are also where residential projects most often run into trouble. A steel security door that arrives on site without a verified rough opening, a plumb sub-frame, or a correctly specified anchoring detail can become the single largest source of callbacks on a build. Coastal and humid climates add a second concern: rust. Owners want a door that resists corrosion with minimal maintenance, while architects, builders, and renovation contractors need predictable dimensions, clear structural requirements, and hardware that can still be serviced five or ten years after handover. This guide covers what steel security doors are actually made of, how they are specified, what installation truly demands, and which custom options are worth locking in at the design stage rather than on the delivery date.
Core Material: What Steel Security Doors Are Made Of
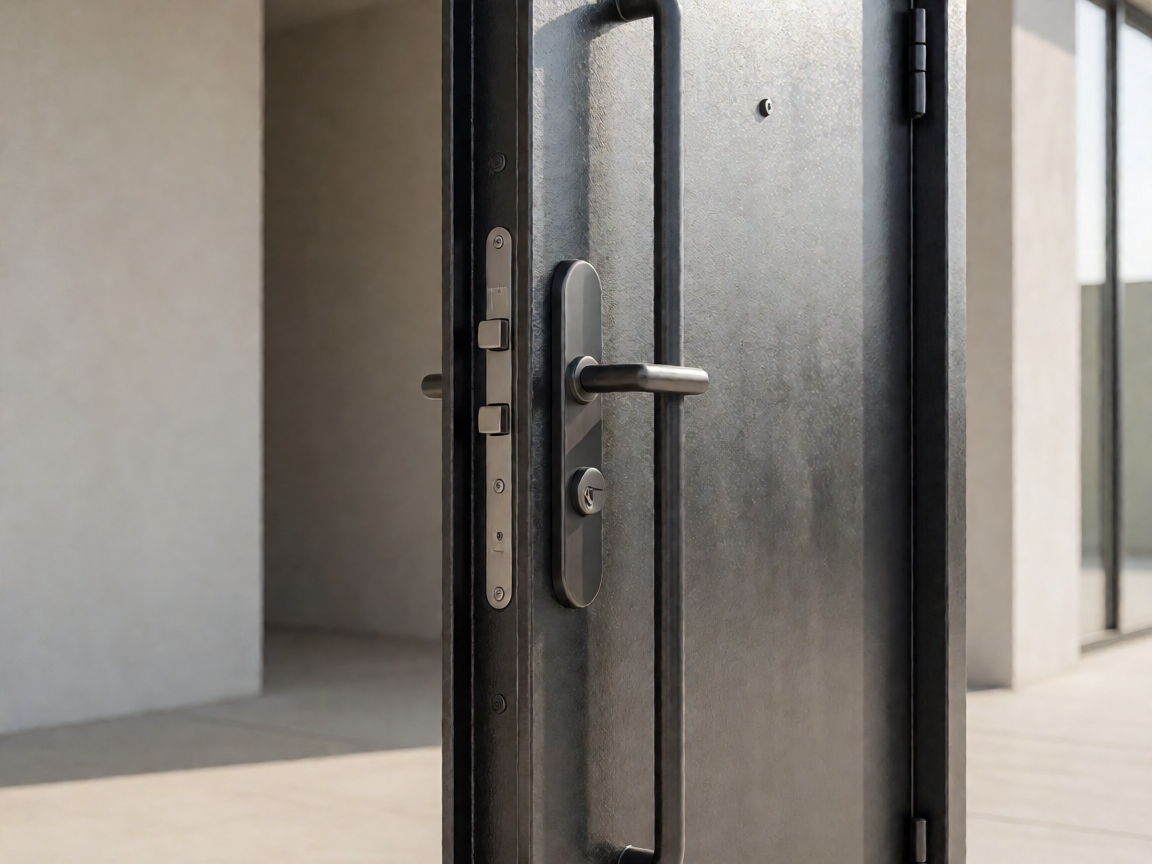
Most residential steel security doors use cold-rolled steel or hot-dip galvanized steel sheet for the leaf. Galvanized sheet carries a zinc coating, typically between 60 and 275 g/m², which is the primary defense against rust on exterior faces. The higher the zinc weight, the longer the door tolerates salt air, driving rain, and temperature cycling without showing red rust at cut edges or welds.
Frame material matters just as much as the leaf. A thin, lightly coated frame will corrode behind the render or cladding long before the door face does, and it will struggle to hold anchors in masonry or light-gauge steel studs. For exposed villa entrances, a galvanized frame with a factory-applied coating is the baseline specification, not an upgrade.
Surface finishing is where durability and design intent converge. Powder coating provides a hard, chip-resistant shell in matte, satin, or textured finishes. PVDF coatings and wood-grain sublimation films give a warmer look that can be matched to adjacent elements such as a custom aluminum courtyard gate or a cast aluminum villa door, so the entrance reads as one composition instead of three unrelated products.
Product Structure and Specification
Every steel security door is a system of components. Buyers who compare only the face plate thickness are comparing the least important number. The table below shows the specifications that actually determine security, weather performance, and service life.
| Component | Typical specification | What to verify before ordering |
|---|---|---|
| Door leaf plate | 0.8–1.5 mm cold-rolled or galvanized steel; 1.8–2.0 mm on heavy-duty models | Zinc coating weight, weld quality, edge folding detail |
| Frame | 1.5–2.0 mm galvanized steel, 100–150 mm profile depth | Squareness, pre-drilled anchor points, sub-frame compatibility |
| Filling | Rock wool, polyurethane foam, or aluminum honeycomb filling | Density, fire rating, acoustic performance, anti-deformation behavior |
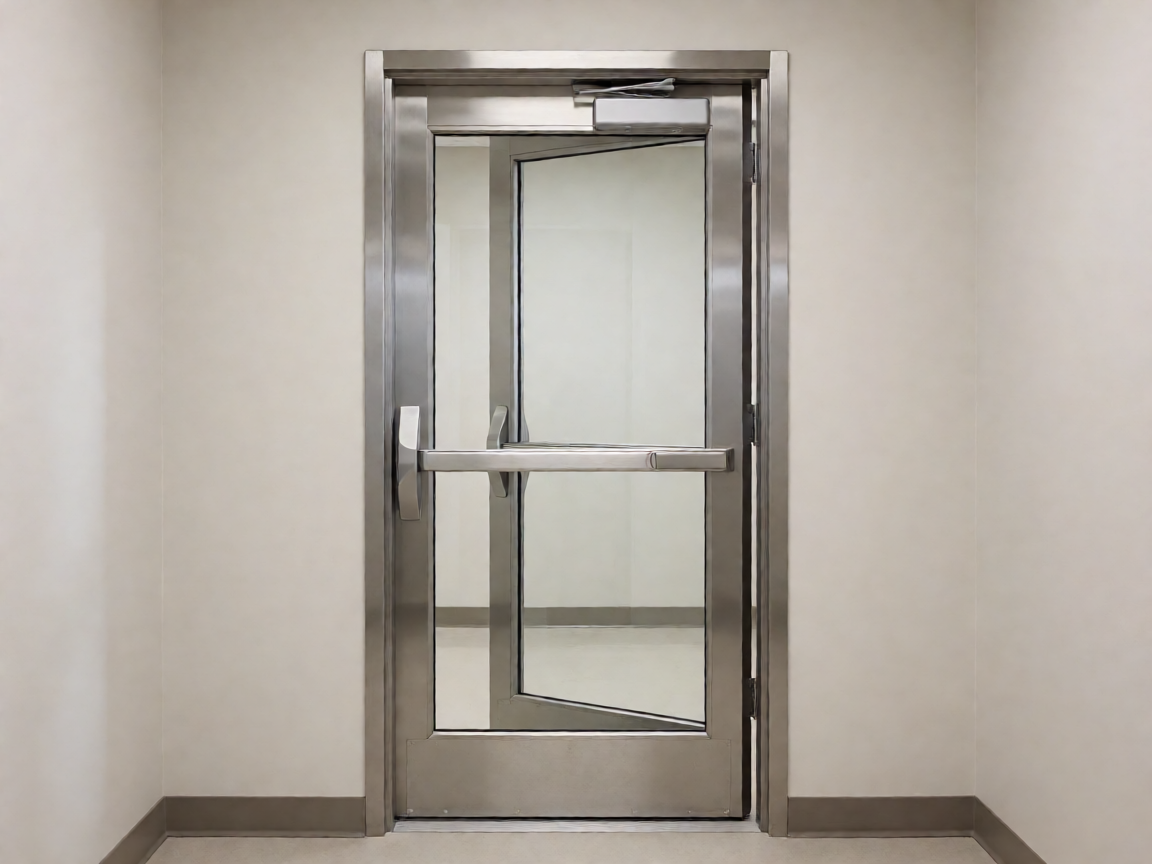
| Glazing | 6–8 mm tempered or 6+6 mm laminated glass | Frame rebate depth, drainage, gasket compression |
| Locking system | Three-point or five-point multi-lock, or a smart fingerprint lock | Bolt throw, cylinder rating, escape-side function, wiring route |
| Finish | Powder coat, PVDF, or wood-grain transfer | Salt-spray hours, UV stability, touch-up availability |
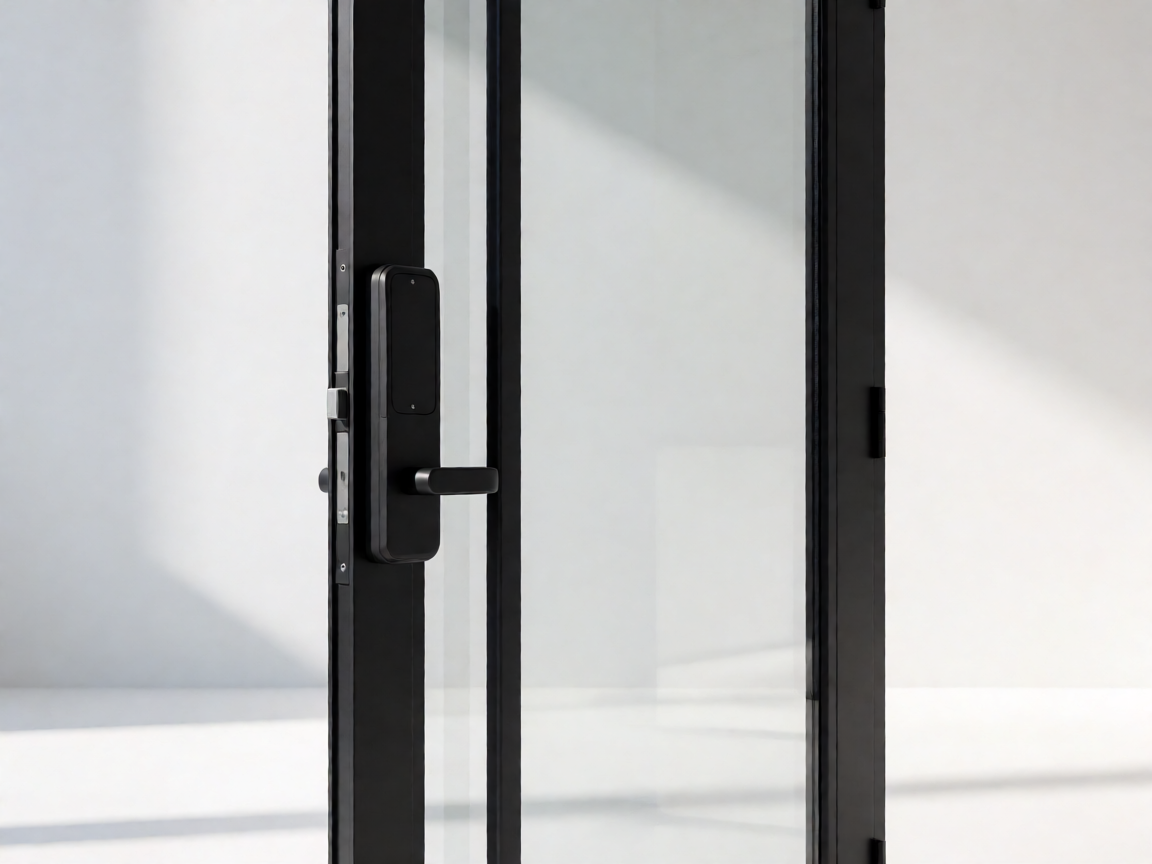
Where a design calls for daylight or a decorative panel, a glass spliced exterior door is often the better solution than cutting a window into a solid leaf. Factory-glazed assemblies keep the structural frame continuous and place the drainage path where it can actually work.
Planning the Rough Opening
Steel doors are heavy and dimensionally unforgiving. As a rule, plan the structural opening 20 to 30 mm larger than the outer frame on width and height, then confirm the tolerance with the supplier before the wall is built. Check that the opening is square by measuring both diagonals; a difference over 5 mm will show up as uneven gaps and a lock that needs force to operate. Decide early whether the frame is set into the masonry reveal or mounted on a prepared sub-frame, because this changes the anchor type, the flashing detail, and the interior trim.
Installation Requirements at a Glance
- Support: Solid masonry, concrete, or a reinforced steel sub-frame. Lightweight partitions need a structural insert.
- Alignment: Plumb and level within 2 mm over the full height before anchors are tightened.
- Anchoring: Mechanical anchors at 500–600 mm centers, plus a fixing within 150 mm of each corner.
- Drainage: A sill pan or sloped threshold with weeps, so water exits outside the frame line.
- Clearance: Allow for hardware projection, door swing, and floor finish thickness.
- Sealing: Backer rod and low-modulus sealant on both faces, not a single bead over the gap.
Key Advantages for Villa Exterior Applications
For villa entrances, steel offers a combination that few materials match. The first advantage is genuine resistance to forced entry. A reinforced leaf with a wrapped edge, a multi-point lock, and a properly anchored frame distributes impact across the whole assembly instead of a single point.
The second is stability. Aluminum honeycomb filling and mineral core options resist warping under sun load and temperature swings, so the door keeps its shape and its weather seal through years of daily use. That dimensional stability is what allows tight tolerances at the lock and hinge side, which in turn keeps doors closing smoothly without seasonal adjustment.
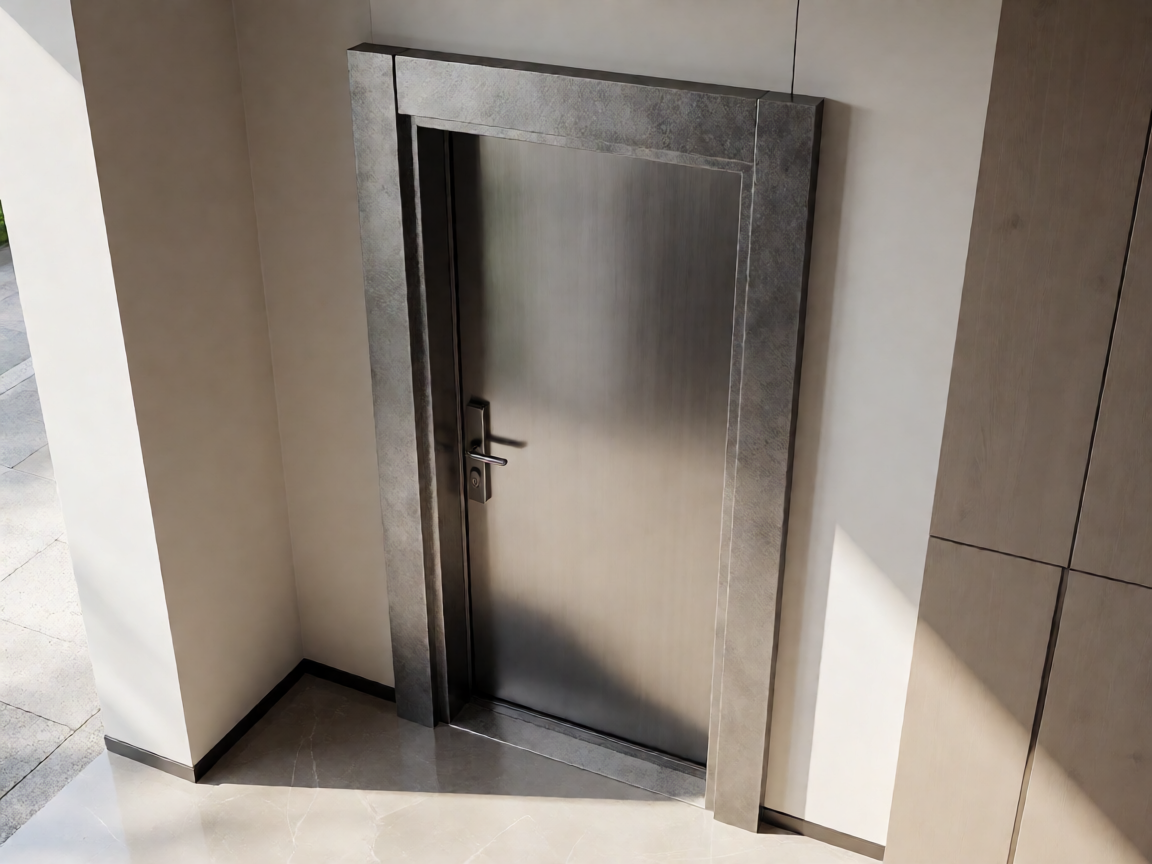
The third is low maintenance. A galvanized body with a quality powder coat needs only periodic cleaning with mild soap and a check of the seals. There is no sanding, no oiling, and no annual refinishing cycle, which matters for owners of second homes and for property managers maintaining multiple units.
The fourth is design flexibility. Steel accepts deep profiles, panel detailing, and glazing, so an entrance can carry the weight of a formal villa facade while still meeting the practical demands of a primary door.
Available Custom Options
- Finish and color: Matte, satin, textured, metallic, or wood-grain transfer, matched to a RAL or project-specific color.
- Opening direction: Inward or outward swing, left or right hand, single or unequal double leaf.
- Lock system: Mechanical multi-point, or a smart fingerprint lock with keypad, card, and app access. Plan power and cable routing before the wall is closed.
- Glazing: Clear, frosted, tinted, or laminated safety glass, with or without internal blinds.
- LED decoration: Integrated strip lighting at the handle, threshold, or transom, useful for wayfinding and for evening curb appeal.
- Transom lintel: A fixed glazed or solid panel above the door to raise the entry height and bring light into the hall.
- Coordination: Matching profiles for a custom aluminum courtyard gate so the entry sequence is visually consistent.
Buying and Selection Tips
- Start with the threat and the climate, not the catalog. A sheltered inland entrance and an exposed coastal one need different zinc weights and coatings.
- Ask for the plate and frame thickness in writing. Nominal gauge descriptions vary between suppliers; millimetres and coating weights do not.
- Confirm the filling and its purpose. Acoustic, thermal, and fire requirements each point to a different core.
- Check the hardware brand. Locks, cylinders, and hinges are the parts that fail first, and they are the hardest to replace with non-standard fittings.
- Request a full installation drawing. Anchor positions, threshold detail, and flashing should be resolved at the shop-drawing stage.
- Verify service support. Spare cylinders, replacement gaskets, and matching touch-up paint should be available years after delivery.
- Order samples of the finish. Color on a screen rarely matches color on a facade in afternoon light.
Conclusion
A steel security door performs only as well as the planning behind it. Material and coating choices determine how it survives the climate; plate, frame, filling, and lock specification determine how it performs under attack and daily use; and rough opening preparation, anchoring, and drainage determine whether it still operates correctly in year five. For builders, architects, and renovation contractors, the practical sequence is straightforward: settle the opening dimensions and structural support early, specify components by measurable criteria rather than labels, and finalize custom details such as finish, opening direction, transom lintel, and smart lock wiring before the wall is closed. Get those decisions right at the design stage, and the installation becomes routine.
Meta description: How to plan and install steel security doors: plate and frame thickness, fillings, glass, locks, sizing tolerances, and custom finish options.