Fire-Rated Doors: Lead Time Planning for Construction Schedules
Fire-Rated Doors: Lead Time Planning for Construction Schedules
Fire-rated doors are rarely the most expensive item in a project, but they are one of the most reliable causes of schedule slippage. Builders and architects regularly run into the same problems: the door package is released too late, the shop drawing approval cycle takes longer than expected, custom leaf sizes need re-testing documentation, or the hardware arrives with the wrong handing and cannot be swapped on site. Add security requirements, corrosion resistance on exterior-adjacent openings, and the expectation of low maintenance over a 20-year service life, and fire-rated doorsets stop being a commodity purchase and become a procurement activity that needs its own line in the programme. Installation is another pressure point: unlike a standard interior door, a rated assembly is inspected, labelled and often re-inspected, so any sizing or anchorage mistake is expensive to correct after the wall is closed. This guide explains what drives lead times on fire-rated doors and how to plan them without holding up the critical path.
Core Materials Used in Fire-Rated Doors
The core is what gives a doorset its rating, and it also determines weight, hardware requirements and price. The most common constructions are:
- Mineral and gypsum-based cores — dense, economical, widely used for 30–60 minute timber-faced doors.
- Vermiculite and perlite boards — stable at high temperatures, common in 60–120 minute assemblies.
- Cementitious and calcium silicate cores — heavy-duty options for plant rooms, stair cores and service shafts.
- Aluminum honeycomb filling — a lightweight core paired with intumescent layers, used where a steel-skinned leaf must stay manageable for daily operation without stressing hinges and closers.
- Steel-skinned leaves — galvanised skins over a mineral core, the default choice where durability, impact resistance and security matter.
Core choice affects weight, and weight affects frames, anchors, hinges and closers. It is the first decision that should be locked before drawings are finalised.
Product Structure and Specification Explained
Four specification points drive both performance and lead time.
Frame and leaf thickness. Steel frames are typically 1.2–2.0 mm (approximately 18–14 gauge), with wrap-around or knock-down profiles depending on wall type. Leaf thickness of 44 mm is standard; 54 mm leaves appear on higher ratings and acoustic variants. Thicker leaves mean heavier hardware schedules and longer fabrication.
Core and edge sealing. Intumescent strips and cold smoke seals are fitted to the frame or leaf edge. Their placement is dictated by the test evidence, so it cannot be changed on site.
Glazing. Vision panels and glazed transoms must use fire-rated glass that is listed with the specific door assembly. A glass spliced exterior door configuration — where glazed sections are combined with solid rated leaves in one opening — is increasingly requested for entrances and lobbies, but each combination needs documented evidence.
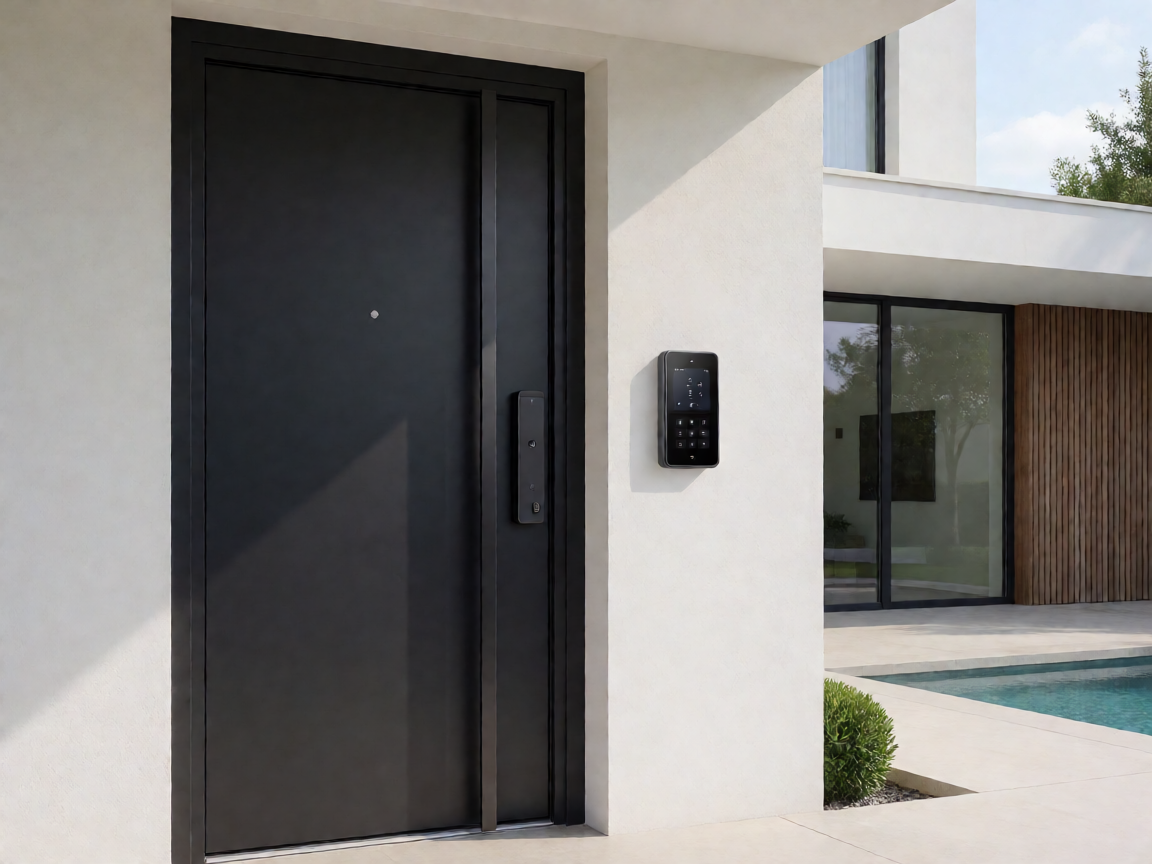
Lock and hardware systems. Rated hardware includes steel ball-bearing hinges, overhead or floor-spring closers, panic devices, electric strikes and hold-open devices linked to the alarm system. A smart fingerprint lock can be specified only where the hardware is listed for use on the rated leaf; access control should otherwise be placed on adjacent non-rated openings or on the frame side of the assembly.
Key Advantages on Villa and Multi-Unit Residential Projects
- Compartmentation and insurance compliance — rated doors between garages, plant rooms and habitable space are usually a condition of occupancy and cover.
- Security and durability — a steel-skinned rated leaf resists forced entry far better than a hollow-core door, an important consideration for secondary entrances and basement access.
- Low maintenance — powder-coated and galvanised finishes need only periodic hardware adjustment, which suits properties managed remotely or by owners who are not on site year-round.
- Acoustic benefit — solid cores and perimeter seals reduce sound transfer between floors and between a garage and living areas.
- Design continuity — rated doorsets can be finished to match a custom aluminum courtyard gate or a cast aluminum villa door so the entrance sequence reads as one specification rather than a patchwork of products.
Custom Options and How They Affect Lead Time
- Finish: powder coat, wood-grain transfer, stainless, or prime-only for site finishing. Special colours add a coating cycle.
- Colour: RAL or NCS matching across a package is straightforward, but matching a bespoke exterior colour usually requires a sample approval before production.
- Opening direction: single or double leaf, unequal leaves, left or right hand, inswing or outswing. Handing errors are the most common cause of site rework.
- Smart lock and access control: fingerprint readers, keypad entry and network integration where rated hardware allows.
- LED decoration: illuminated frames, signage or exit indicators. Power transfer hinges are needed for leaf-mounted lighting and must not compromise the assembly.
- Transom lintel and sidelights: glazed toplights and side panels supplied as part of the rated frame, with sealed junctions to the wall.
Buying and Selection Tips: Building Lead Time into the Programme
Treat rated doors like structural steel — release them early and order them before finishes are chosen.
| Configuration | Typical lead time | Main delay driver |
|---|---|---|
| Standard steel, 30–60 min, stock sizes | 4–8 weeks | Order confirmation and colour |
| Timber-faced, 45–60 min, custom sizes | 8–12 weeks | Shop drawing approval |
| Glazed, oversize or double-leaf | 10–16 weeks | Test evidence and glass supply |
| Acoustic, stainless or bespoke finished | 12–20 weeks | Samples, tooling and finish approval |
- Verify openings before fabrication. Confirm structural openings and floor levels; if frames are installed first, dimension the leaf from the actual frame.
- Plan the approval cycle. Submittals, shop drawings and finish samples can consume three to five weeks on their own.
- Split the order. Release long-lead rated items first and standard openings later rather than holding the whole package for one delivery.
- Order spare hardware. Closers, hinges and seals wear out; a spare set avoids a sourcing delay during handover.
- Protect on site. Store doors flat, dry and off the ground, and leave labels and certification plates intact until inspection.
Conclusion
Lead time on fire-rated doors is not a fixed number — it is the sum of specification decisions, approval cycles, fabrication and shipping. Projects that identify rated openings during design, confirm ratings and hardware early, and release the order before finishes are finalised rarely lose time to doors. Projects that treat them as a late-stage purchase almost always do. Build the door package into the early procurement schedule, allow a realistic buffer for approvals and delivery, and the rated openings will close out with the rest of the works rather than holding up occupancy.