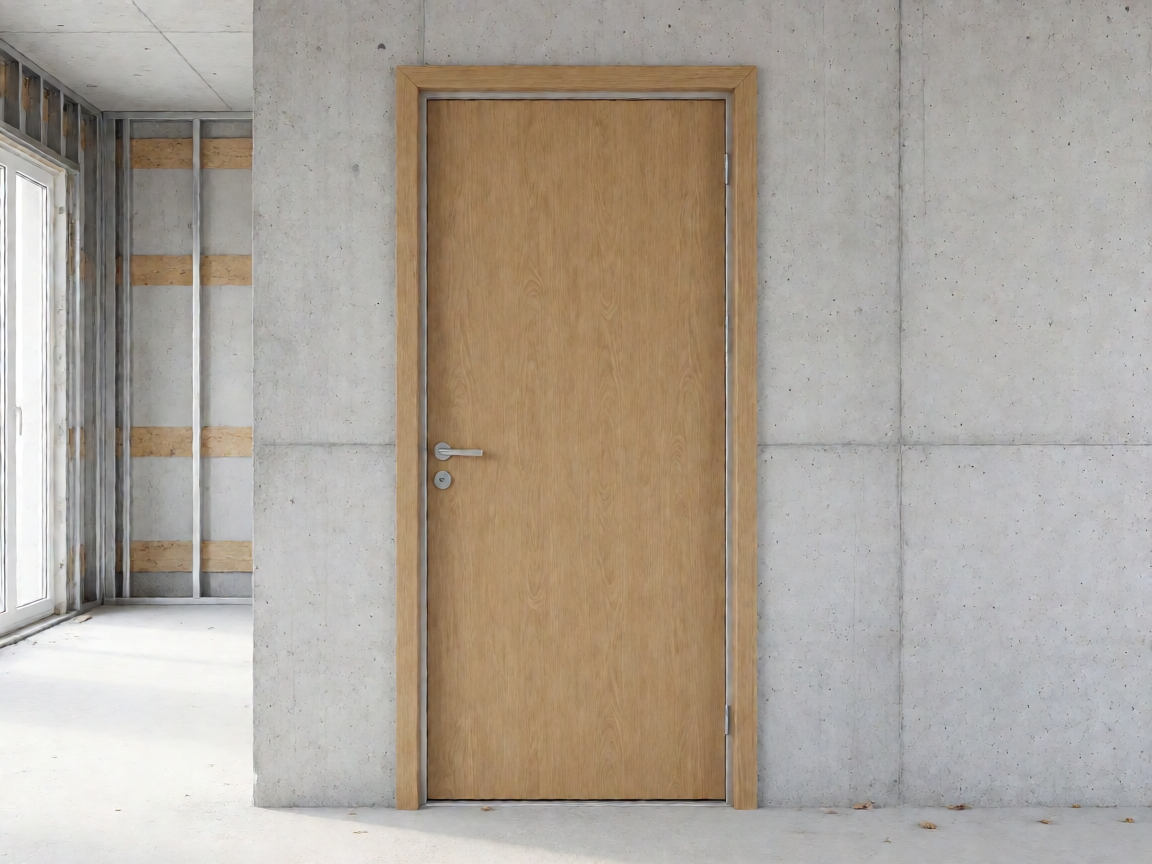
Apartment & Building Entrance Doors: Key Specifications to Confirm
Apartment & Building Entrance Doors: Key Specifications to Confirm
Specifying an entrance door for an apartment block or a private villa rarely goes wrong because of the design. It goes wrong because of the details that were never written down: a frame that is 5 mm too shallow for the wall, a leaf that sags after two winters, coastal air that eats through a cheap coating, or a lock that cannot be serviced five years from now. Buyers and contractors typically raise the same concerns — security against forced entry, rust and corrosion, maintenance load for property managers, custom sizing for non-standard structural openings, and installation tolerances on site. This guide walks through the specifications worth confirming in writing before a purchase order is issued.
Core Materials Used in Apartment and Building Entrance Doors
Material choice sets the ceiling for everything else: weight, rigidity, corrosion life, and how well the door holds its shape over a decade of daily use.
- Aluminum alloy extrusions (6063-T5 or 6061): The standard for modern entrance systems. Lightweight, dimensionally stable, and naturally corrosion-resistant. Surface performance depends on the coating — powder coating, anodizing, or fluorocarbon paint for coastal and high-UV environments.
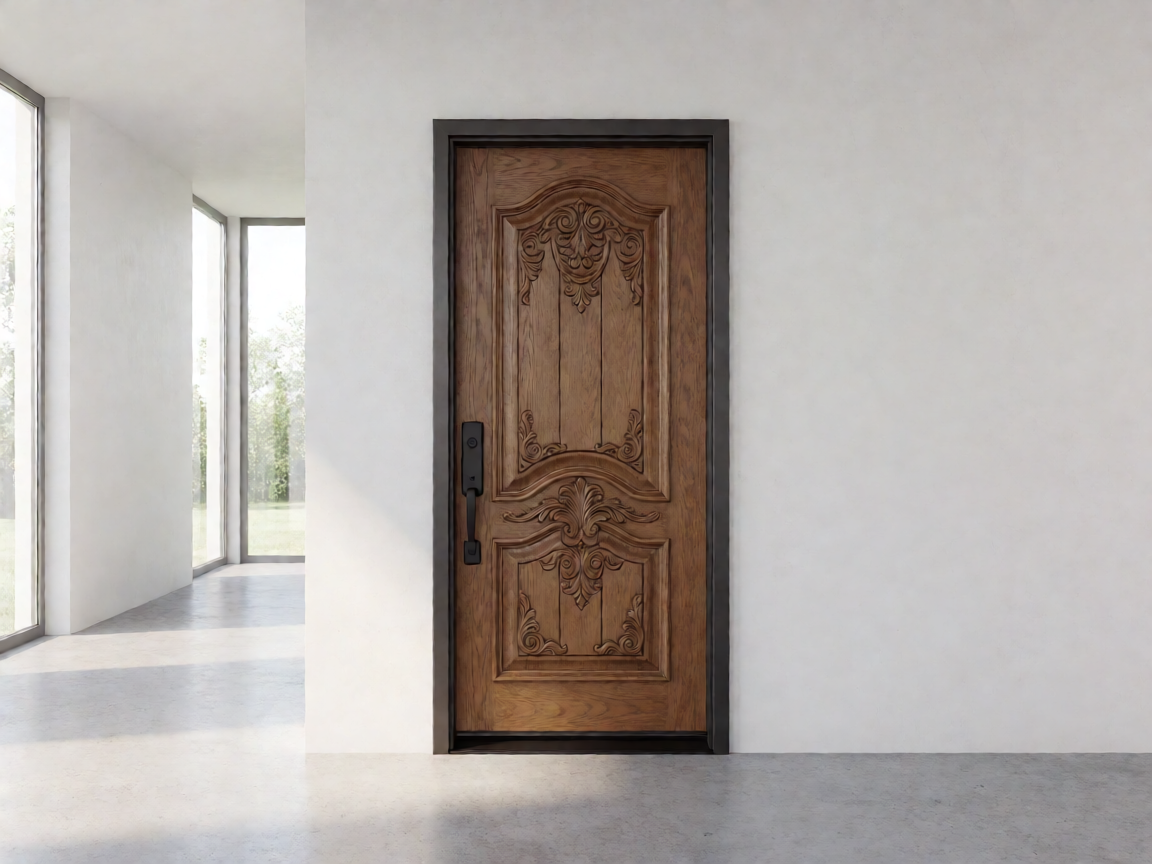
- Cast aluminum panels: Used on a cast aluminum villa door, the panel is cast rather than rolled, giving 8–12 mm of thickness and deep relief patterns. Cast panels resist denting and impact far better than 1.0–1.5 mm sheet skins, which matters on exposed elevations.
- Galvanized and stainless steel: Common on shared building entrances where fire rating, abuse resistance, and cost control carry more weight than decorative finish. Specify hot-dip galvanized or 304/316 stainless for humid or coastal sites.
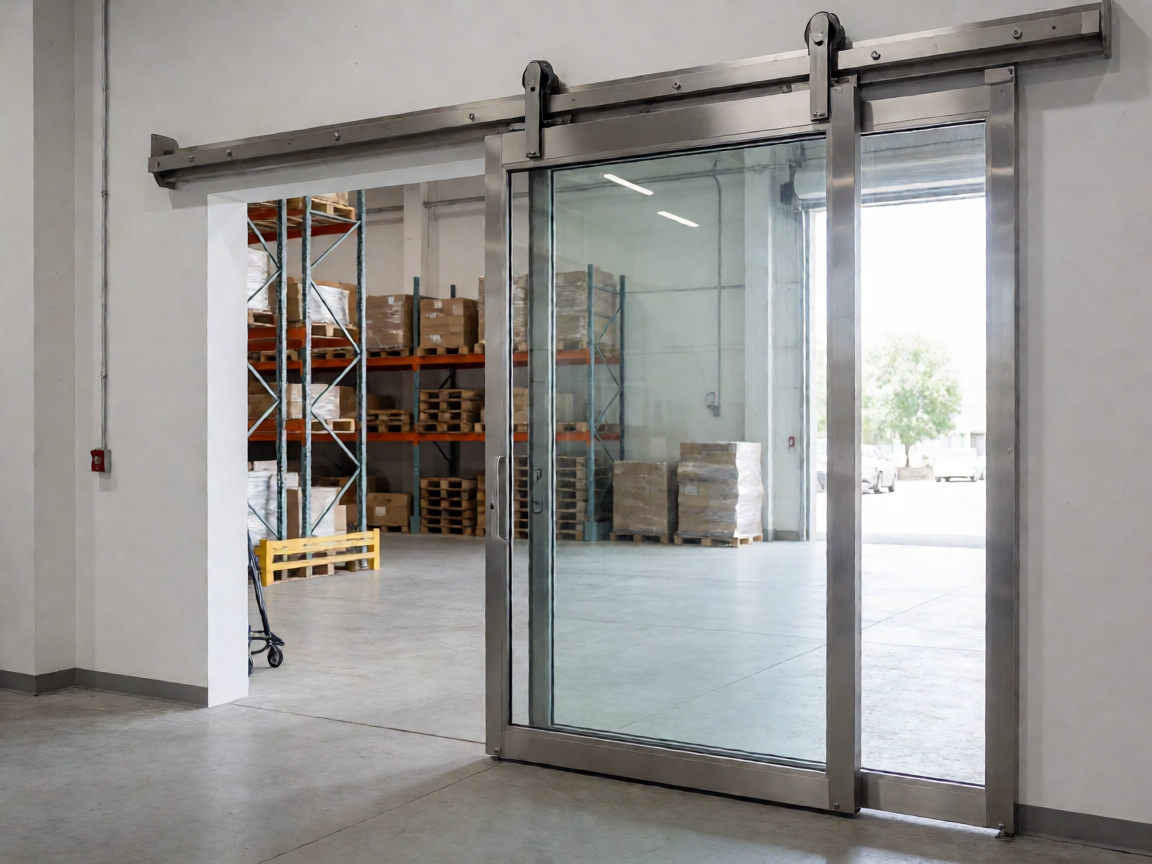
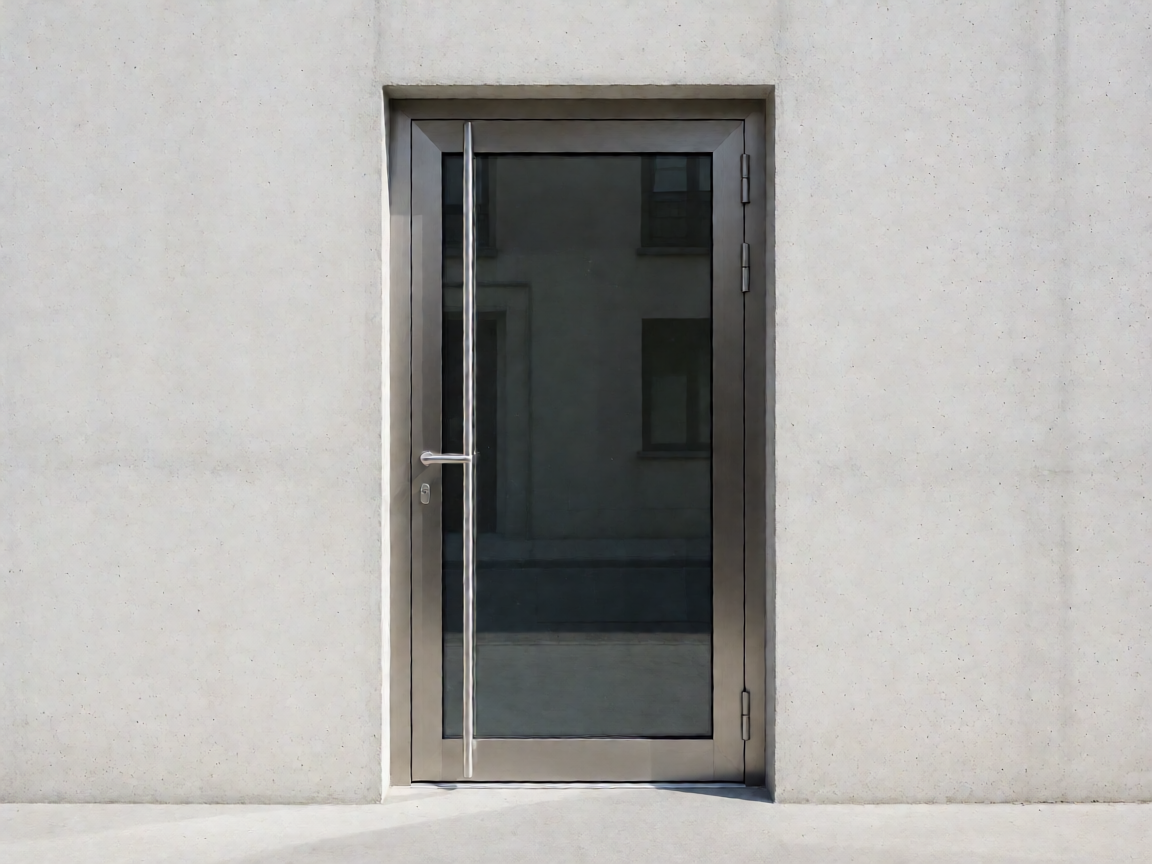
- Glass elements: A glass spliced exterior door combines aluminum framing with tempered or laminated glass panels, bringing daylight into an entrance lobby while keeping the frame's structural continuity.
- Core filling: Aluminum honeycomb filling gives a flat, lightweight, dimensionally stable leaf; polyurethane foam improves thermal insulation; rock wool adds fire and acoustic performance.
Product Structure and Specifications to Confirm
Ask for these values in the shop drawing, not in a brochure. Vague answers here are the leading cause of site rework.
| Component | Typical Specification | What to Confirm |
|---|---|---|
| Frame profile thickness | 1.8–2.5 mm (heavy duty 3.0 mm) | Wall thickness, not overall profile size |
| Frame depth | 70–120 mm | Matches finished wall thickness + plaster |
| Leaf thickness | 50–70 mm | Consistent with hinge and lock routing |
| Face skin | 1.2–1.5 mm aluminum sheet, or 8–12 mm cast panel | Impact resistance on exposed facades |
| Filling | Aluminum honeycomb / PU foam / rock wool | Density, fire class, acoustic value (dB) |
| Glass | 6–12 mm tempered or laminated; double-glazed units optional | Safety glazing mark, U-value, spacer type |
| Lock system | Multipoint locking, 3–5 locking points | Cylinder standard, anti-pick/anti-drill rating, escape function |
On shared building entrances, also confirm closing force, opening force, and whether the leaf needs a panic or anti-panic device to satisfy local egress rules. On large single leaves above 1,100 mm wide, ask for the wind-load calculation and the hinge count — three hinges on a 90 kg leaf is a service call waiting to happen.
Key Advantages for Villa Exterior and Multi-Unit Entrances
- Corrosion resistance: A properly coated aluminum or cast aluminum assembly will outlast painted steel in coastal and high-rainfall regions. Request salt-spray test hours (typically 500–1,000 h) and the coating thickness in microns.
- Security: Multipoint locking engaging the frame top, bottom, and side is the single most effective upgrade. Combined with a reinforced strike plate and a steel frame anchor, it resists pry and spread attacks far better than a single-point lock.
- Low maintenance: No repainting cycles. Cleaning with mild soap and water once or twice a year is generally sufficient, which reduces long-term cost for property managers.
- Thermal and acoustic control: Insulated cores and double-glazed panels reduce heat loss in cold climates and street noise in dense urban locations.
- Design continuity: A matching custom aluminum courtyard gate lets the villa entrance, gate, and fencing share one finish and profile language instead of looking assembled from different sources.
Available Custom Options
- Finish and color: Powder coating in any RAL reference, anodized natural or bronze, wood-grain sublimation, and fluorocarbon coatings for aggressive UV or salt exposure.
- Opening direction: Left or right handing, inward or outward swing, single or double leaf, equal or unequal double leaves for a main leaf plus a narrower secondary leaf.
- Lock and access control: A smart fingerprint lock can be integrated alongside a mechanical cylinder so the door still opens during a power or battery failure. Options include RFID cards, PIN entry, mobile app control, video intercom, and electric strikes wired to the building's access system.
- LED decoration: Recessed LED strips in the frame or handle area improve visibility at night and are especially useful on unlit villa driveways.
- Transom lintel and sidelights: Fixed transom panels above the door and narrow sidelights increase daylight and can be used to align the entrance with the facade's modular grid.
- Glass configurations: Clear, frosted, tinted, or patterned glass, with or without internal blinds, for a glass spliced exterior door assembly.
Buying and Selection Tips
- Measure the structural opening, not the old door. Record width, height, and diagonal measurements at three points each. Out-of-square openings are common in older buildings and determine whether a subframe is required.
- Confirm the wall build-up. Frame depth must account for brick, insulation, and the finished plaster line on both faces.
- Settle handing and swing direction before production. Changing handing after fabrication is expensive; changing it after delivery is usually impossible.
- Check drainage and thresholds. Exterior doors need a weather bar, proper sill drainage, and a threshold height that satisfies accessibility requirements without letting water in.
- Request hardware brands and warranty terms in writing. Locks, closers, and hinges are the components that fail first. Confirm spare parts availability for at least ten years.
- Ask for test reports and certifications relevant to your market — fire resistance, egress hardware, wind load, and security classification.
- Approve shop drawings and a finish sample before mass production. A physical color chip avoids disputes that photos cannot settle.
- Plan installation tolerances. Confirm anchor spacing, shim allowance, and how the frame is sealed against water and air infiltration.
Conclusion
A reliable entrance door is the result of confirmed numbers rather than attractive renderings. Lock down the alloy and panel type, the frame and leaf thicknesses, the filling material, the glazing specification, and the locking configuration — then match them against your climate, traffic volume, and local code requirements. Once those are fixed, custom finishing, a matching courtyard gate, LED detailing, and smart access control can be layered on without compromising security or durability. Getting the specification right at the drawing stage costs nothing; correcting it after installation costs a great deal.