Commercial & Industrial Doors: Maintenance Planning for Busy Facilities
Facility managers rarely complain that their doors are too pretty. They complain about hinges that seize within two seasons, operators that fail during peak shifts, panels that pit and corrode in coastal air, and replacement units that arrive with the wrong dimensions after a six-week lead time. For architects, builders, and maintenance teams working on warehouses, distribution centers, showrooms, workshops, and mixed-use sites across North America, Europe, and Australia, the real problem is rarely the door itself — it is the absence of a specification and maintenance plan that matches how the building is actually used.
This guide covers what commercial & industrial doors are made of, how their structure affects service life, and how to build a maintenance schedule that keeps busy facilities running without emergency callouts.
Core Materials Behind Durable Door Systems
Most long-life exterior and interior door systems rely on a small set of materials, each chosen for a specific failure mode.
- Aluminium alloy frames (6063-T5, 6061): Extruded profiles offer a high strength-to-weight ratio, resist rust without painting, and hold tight tolerances for large sliding and folding leaves. They are the default choice for coastal and humid sites where painted steel fails first.
- Galvanised and stainless steel: Hot-dip galvanised steel suits heavy industrial leaves and structural sub-frames. Grade 304 stainless is standard for wet or wash-down areas; grade 316 is specified for salt-spray zones within roughly 1 km of the coast.
- Aluminium honeycomb filling: A bonded honeycomb core keeps large panels flat, light, and dimensionally stable, which reduces operator load and eliminates the "oil-canning" that shows up on unsupported sheet faces.
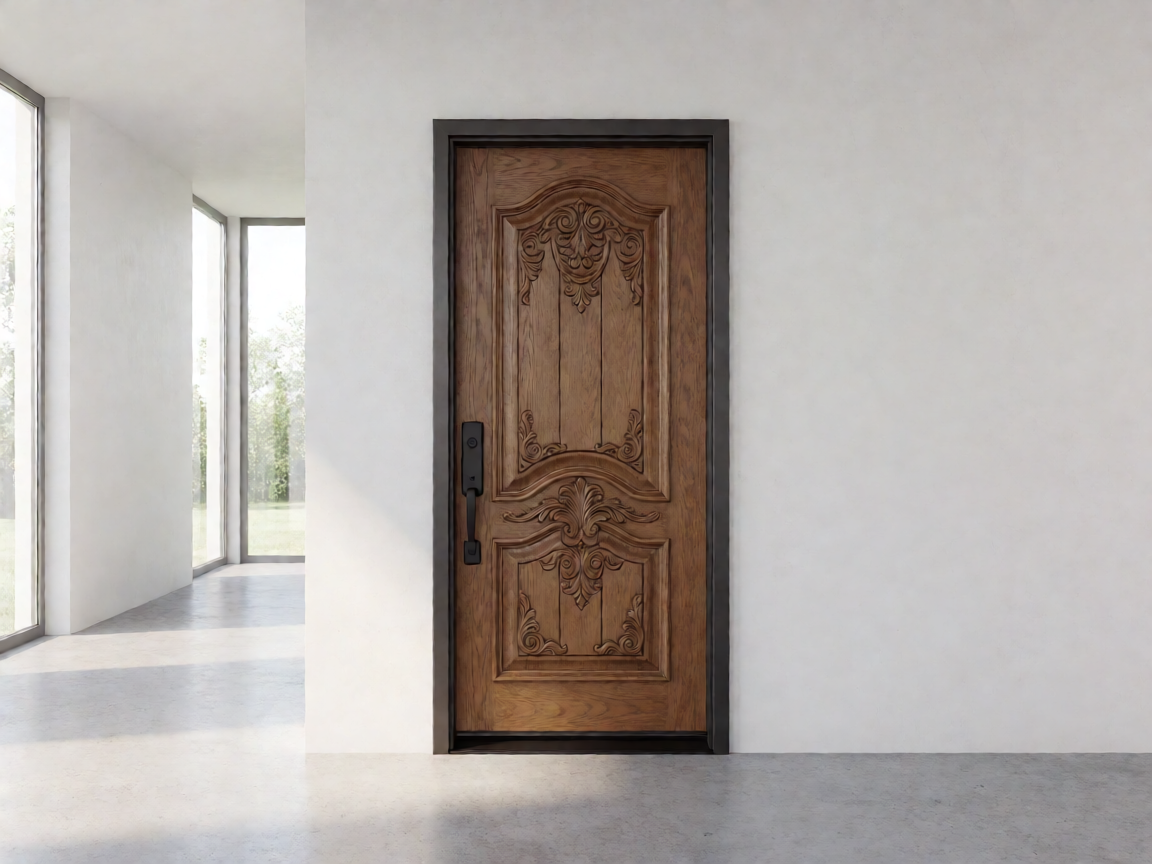
- Cast aluminium components: Used for decorative and impact-resistant panels, cast aluminium resists denting, does not rust, and can hold deep relief detail — the same reasoning that makes a cast aluminium villa door a common choice where appearance and durability must coexist.
Product Structure and Specification Explained
Specification sheets are where most projects succeed or fail. The five variables below determine almost everything about performance, weight, and maintenance cost.
| Component | Typical specification | Practical impact |
|---|---|---|
| Frame thickness | 2.0–3.0 mm extruded aluminium, or 1.5–2.5 mm formed steel | Thinner frames deflect under wind load and lose alignment, which accelerates hardware wear |
| Plate / leaf thickness | 1.0–2.0 mm steel skin; 2.0–3.0 mm aluminium skin | Drives impact resistance, screw-holding strength, and total leaf weight |
| Filling | Aluminium honeycomb, PU foam, or mineral wool | Affects weight, thermal and acoustic values, and fire classification |
| Glass | 6–12 mm tempered or laminated; double-glazed IGU for climate control | Laminated glass is preferred where security or fall protection matters |
| Lock system | Multipoint mechanical, electric strike, magnetic lock, or smart fingerprint lock | Determines access control integration and daily wear points |
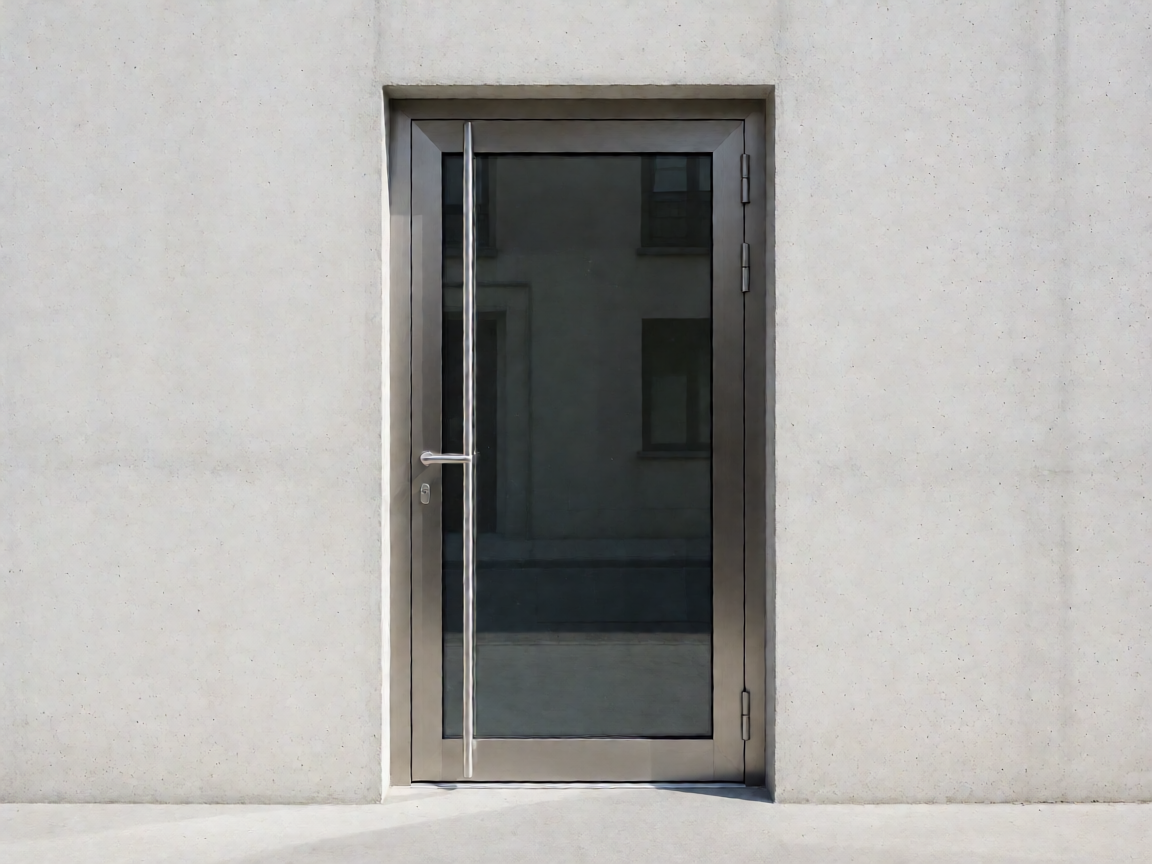
Where a project needs glazing across a wide elevation, a glass spliced exterior door assembly allows large uninterrupted panels without the deflection problems of a single oversized leaf. The splice line is a designed joint, not a compromise, and it makes replacement of one broken panel far cheaper than replacing an entire unit.
Key Advantages for Exterior and High-Traffic Applications
- Corrosion resistance: Aluminium and stainless assemblies need no repainting and tolerate salt, humidity, and industrial atmospheres.
- Low maintenance: Properly sealed hardware typically needs lubrication and adjustment rather than replacement.
- Security: Multipoint locking with reinforced strike plates and anti-lift hinges resists forced entry far better than single-point latches.
- Thermal and acoustic control: Honeycomb or foam cores with thermal breaks reduce energy loss and noise transfer at busy loading zones.
- Dimensional flexibility: Custom sizing avoids the filler panels and improvised frames that create both water ingress and inspection problems.
- Design continuity: The same profile families serve a facility entrance, a site boundary, and residential elevations — which is why a custom aluminium courtyard gate specified for a commercial project often reappears at the villa on the same development.
Available Custom Options
Most manufacturers now build to order rather than to a fixed catalogue. Options worth confirming at the quotation stage include:
- Finish: Powder coating, PVDF coating for high-UV exposure, anodising, or wood-grain sublimation.
- Colour: RAL or custom-matched shades, with consistent batch colour across multiple leaves.
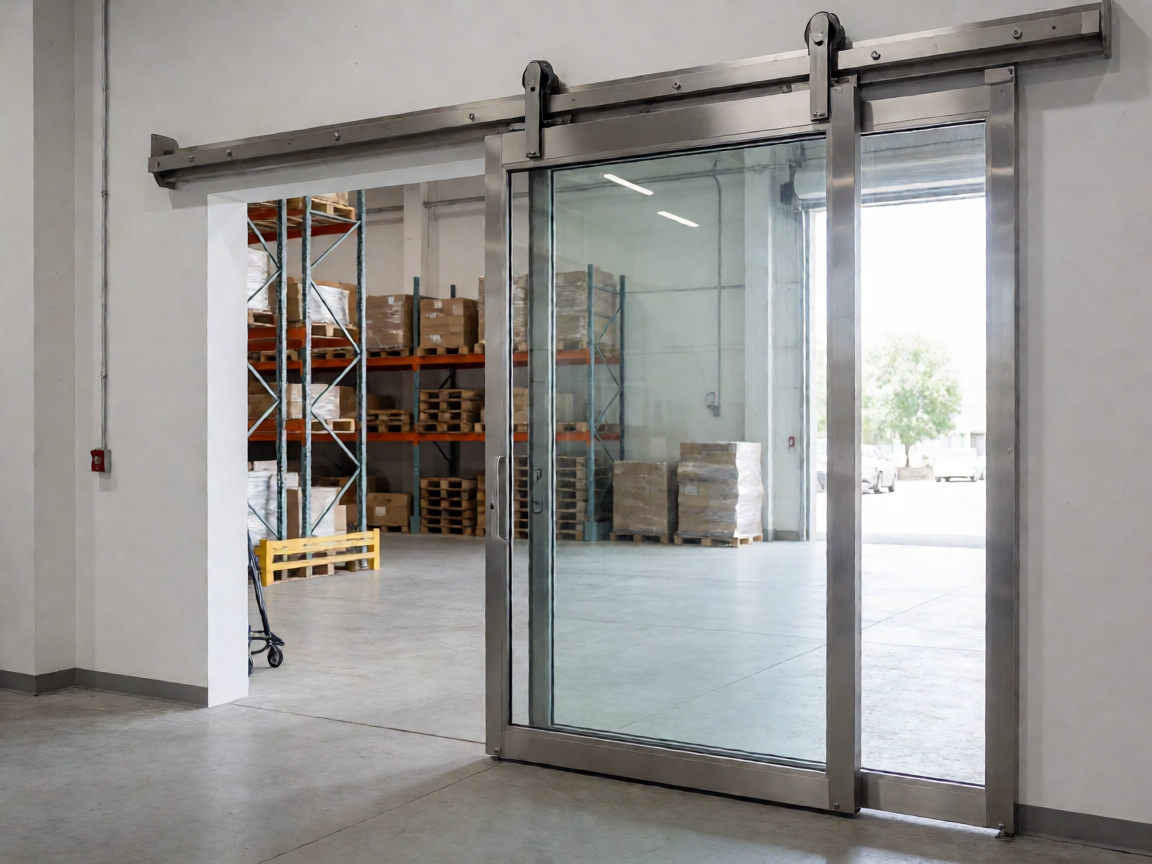
- Opening direction: Inward or outward swing, left or right hand, sliding, folding, or tilt-and-turn.
- Smart locks: A smart fingerprint lock can be integrated with card, PIN, or mobile credentials and tied into a building access system.
- LED decoration: Integrated lighting for entrances, signage zones, or safety marking at night.
- Transom lintel: A fixed transom above the leaf adds daylight, keeps the leaf height within hardware limits, and simplifies header detailing.
Buying, Selection, and Maintenance Planning Tips
Choose the assembly by service condition, not by price alone. Confirm wall-type and opening tolerance before ordering, request shop drawings for approval, verify the finish warranty in writing, and check that hardware is available as separate spare parts rather than only as a full assembly.
Then plan maintenance around the traffic the door actually sees. A simple calendar is enough for most facilities:
| Frequency | Task |
|---|---|
| Monthly | Visual check of hinges, seals, and lock alignment; clear tracks and thresholds of debris |
| Quarterly | Lubricate hinges and locking points; test smart lock credentials and battery or power status |
| Twice yearly | Adjust closers and operators; inspect weatherstrip and glazing gaskets for shrinkage |
| Annually | Torque structural fixings; inspect coating for damage; service powered operators per manufacturer schedule |
Keep one spare set of hinges, rollers, and seals per ten doors on site. Consumable spares cost far less than a single day of blocked loading bay access.
Conclusion
Durable commercial & industrial doors are the result of three decisions made early: the right material for the environment, specifications that match real traffic and wind loads, and a maintenance calendar someone is actually responsible for. Get those right and the doors stop being an emergency line item. Request drawings, confirm spare-part availability, and treat maintenance as part of the specification — not as something to solve after the first failure.