Emergency Exit Doors: Fire Door Compliance Checks for Safe Egress
Emergency Exit Doors: Fire Door Compliance Checks for Safe Egress
Specifying an exterior door that also serves as a means of egress is where design intent and life safety most often collide. Villa owners want kerb appeal and security; builders and architects need a door that closes reliably, resists rust in coastal or wet climates, demands little maintenance, matches a non-standard opening, and installs without site modifications that void certification. Too often, doors arrive with mismatched hardware, missing intumescent seals, or frames too thin to hold a closer under daily use. This guide walks through the material, structural, and compliance checks that keep emergency exit doors both code-compliant and durable in residential projects across North America, Europe, and Australia.
Core Materials Behind a Compliant Egress Door
Fire performance is a system property, not a material claim. The leaf, frame, core, seals, and hardware must be tested together — typically to NFPA 252/UL 10C in North America, EN 1634 series in Europe, or AS 1530.4 in Australia. A common failure point is buying a "fire-rated" leaf and pairing it with a frame that was never part of the tested assembly.
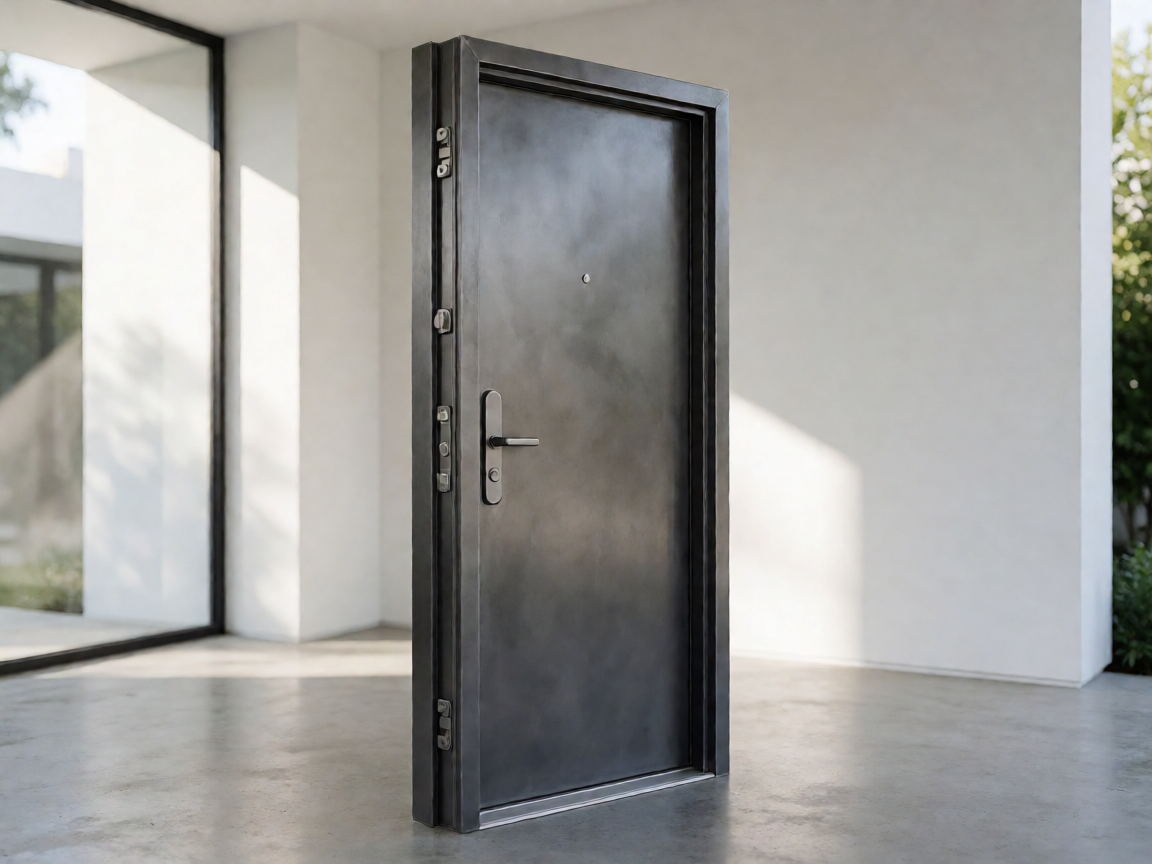
Galvanized steel remains the benchmark for structural integrity and is the default choice for garage-adjacent and service egress. Aluminum is the better answer for visible villa façades: a heavy-gauge aluminum frame with a mineral or composite core achieves the required integrity rating while avoiding the corrosion that plagues untreated steel in humid or salt-laden air. Cast aluminum villa doors add decorative depth without compromising the frame's squareness — a frequent problem with timber alternatives that swell and drop out of alignment. Where weight reduction matters on large leaves, aluminum honeycomb filling bonded to a fire-resistant board delivers stiffness with a flat, stable face that resists warping through thermal cycling.
Product Structure and Specification Checks
These are the dimensions and components inspectors and certifiers actually measure. Confirm every figure against the manufacturer's test evidence before the door leaves the factory.
| Component | What to Verify | Practical Note |
|---|---|---|
| Frame thickness | Steel 1.5–2.0 mm; aluminum 2.0 mm+ for rated assemblies | Thin frames deflect, causing closer and latch binding |
| Leaf plate thickness | Usually 0.8–1.2 mm steel facing; aluminum skins per test report | Dents and hinge pull-out are the leading warranty claims |
| Core filling | Mineral wool, fire board, or honeycomb composite — as tested | Substituting filling voids the rating, even if density looks similar |
| Glazing | Fire-rated glass with correct beading and aperture size | Ordinary tempered glass is not an acceptable substitute |
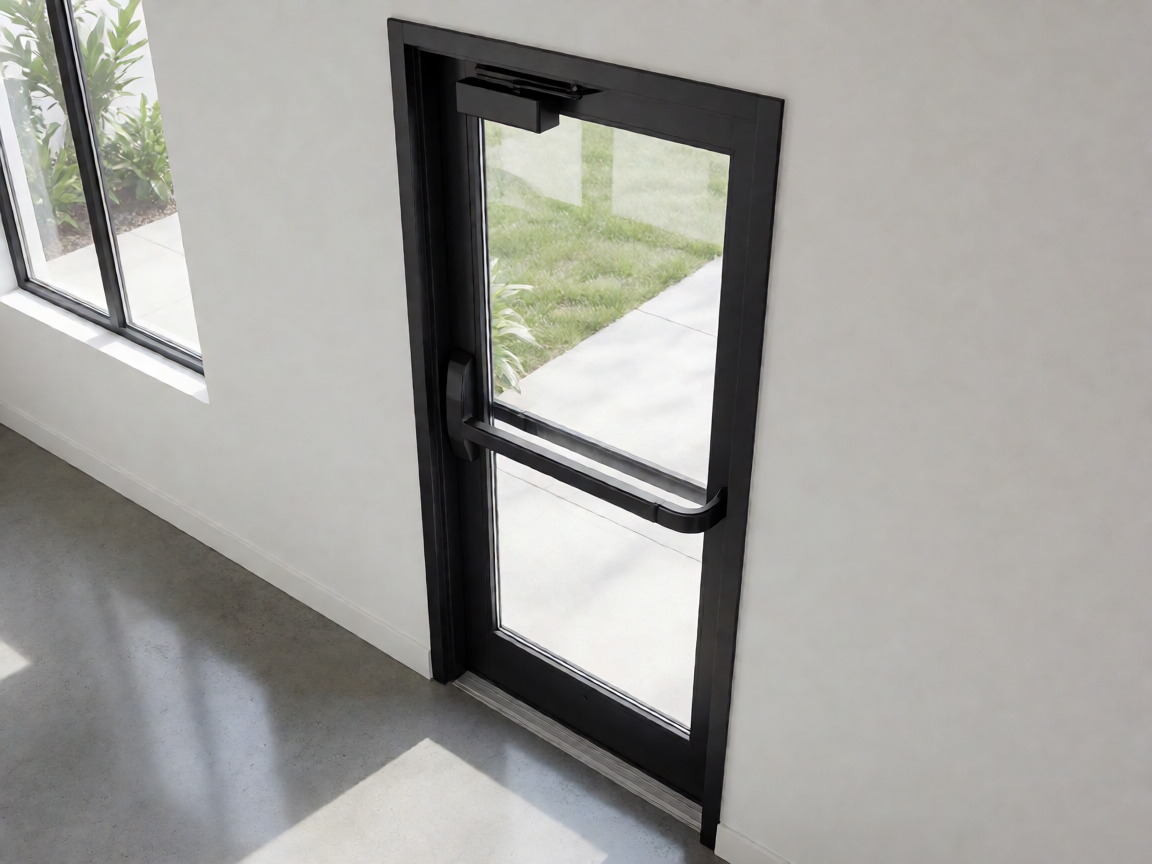
| Lock and hardware | Certified closer, hinges, panic or lever set, latch throw | Hardware must be listed for the door rating, not just fit the cutout |
| Seals and gaps | Intumescent strip plus cold smoke seal; max 3 mm leaf-to-frame gap | Undercut at thresholds is the most commonly failed check |
Also confirm the door self-closes and self-latches from a 45-degree open position, every time, without assistance. That single function test exposes most installation defects.
Key Advantages for Villa Exterior Applications
On a residential project, an egress door does double duty: it must open in one motion under stress and still look appropriate beside stone, render, or timber cladding. A rated aluminum assembly achieves both. Aluminum will not rust through at the base where rain splashes, so the leaf stays true and the closer keeps its adjustment — which is precisely what keeps the door compliant years later. Powder-coated finishes hold colour in UV-heavy climates, cutting maintenance to occasional cleaning rather than annual repainting.
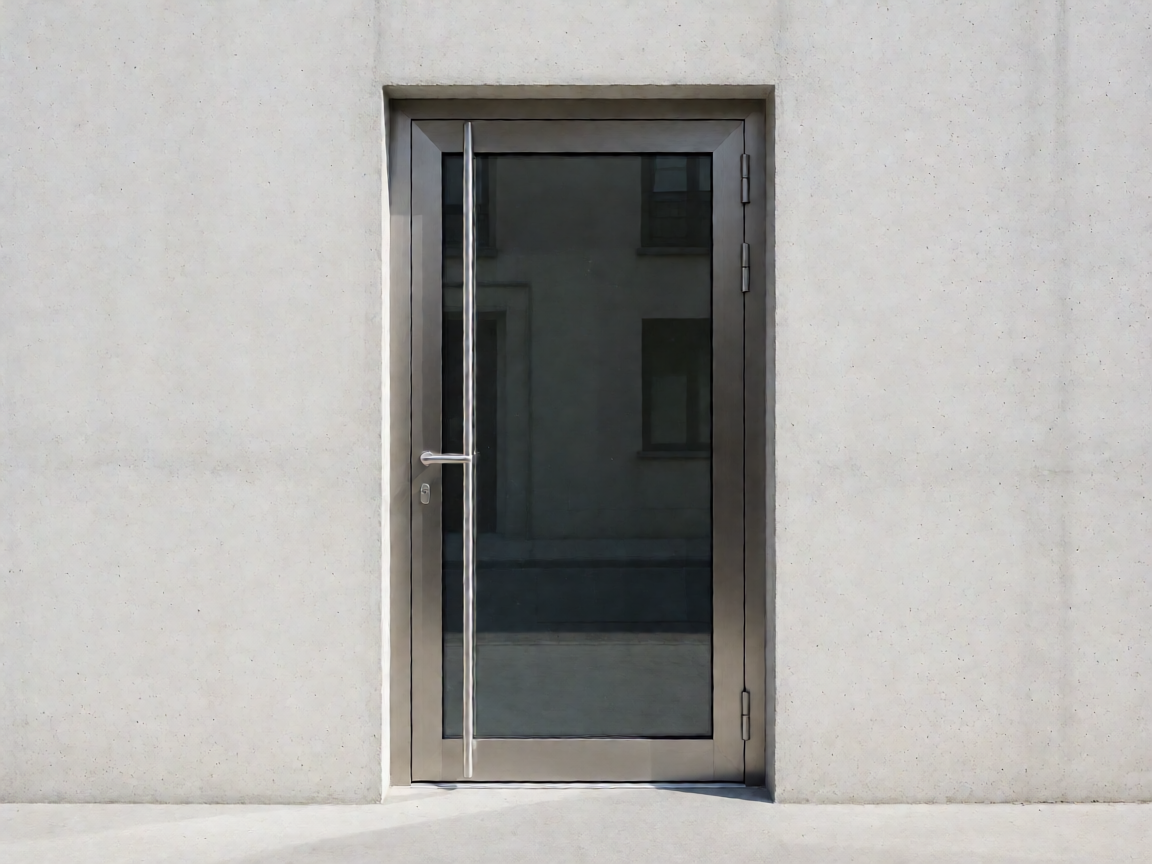
Security and egress are not opposites when the hardware is specified correctly. A multipoint lock with a thumb-turn or lever on the inside gives one-motion exit, while 3-point locking resists forced entry from outside. Pair it with a glass spliced exterior door design for daylight into an entry hall, provided the glazing is the rated type specified in the test report. For side gates and courtyard thresholds that share the same egress path, a matching custom aluminum courtyard gate keeps sightlines and finishes consistent without introducing a second, uncertified assembly into the route.
Available Custom Options
Customisation is where projects most often drift out of compliance. Keep the rated assembly intact and vary only what the certification permits.
- Finish and colour: powder coat in RAL or custom matched tones; textured and matte options hide handling marks on high-traffic doors.
- Opening direction: inward or outward swing, left or right hand — must match the tested configuration and the direction of egress travel.
- Smart locks and access control: a smart fingerprint lock can be used only where local code allows, and it must fail-safe to release on alarm with a purely mechanical override inside. Confirm the lock is listed for the door rating.
- LED decoration: low-voltage strip lighting at the threshold or canopy for wayfinding at night; route cabling so it never penetrates the intumescent seal.
- Transom lintel: fixed transom or side-light frames sized within the tested aperture limits — useful for period façades where a standard leaf height looks undersized.
- Sizing: non-standard widths and heights are achievable, but each size variation may require its own assessment or extended field-of-application approval.
Buying and Selection Tips
- Ask for the full test report and certificate, not a summary sheet — check the leaf, frame, glazing, and hardware are listed together.
- Confirm the rating period (20, 60, or 90 minutes) matches what the wall assembly and building code require.
- Verify hardware listings individually: closers, hinges, locks, and panic devices all carry their own certification.
- Request a factory-fitted hardware option to avoid site drilling that breaches the leaf face.
- Check the installation instructions cover anchoring, packing, and gap tolerances — and hand them to the installer, not the site office.
- Plan a maintenance schedule: quarterly closer adjustment, annual seal inspection, and immediate replacement of damaged intumescent strips.
- For coastal sites, specify stainless or marine-grade hardware and confirm salt-spray test data.
Conclusion
A safe egress door is the product of a tested assembly, correct specification, and disciplined installation — not a single rating label. Start with a manufacturer who can supply door, frame, seals, and listed hardware as one documented system, confirm every dimension and gap against the certification, and customise only within the tested envelope. Do that, and your emergency exit doors will deliver the security, weather resistance, and low maintenance your clients expect, while still opening in one motion on the day it matters most.