Fire-Rated Doors: Installation Planning for Project Teams
Fire-rated doors fail projects in predictable ways: a rating is specified but never checked against the wall assembly, frames arrive before the openings are ready, hardware gets substituted on site, and the inspection report comes back with a list of deficiencies that pushes back occupancy. For architects, builders, and renovation contractors working on villas and residential projects, these are schedule and cost problems, not paperwork problems. Owners have their own list: security, rust resistance, low maintenance, custom sizing to match a façade, and installation that does not turn into a three-week disruption. This guide covers the material decisions, specification details, and installation planning steps that keep a fire-rated door package on schedule and ready for sign-off.
Core Materials: What Actually Makes a Door Fire-Rated
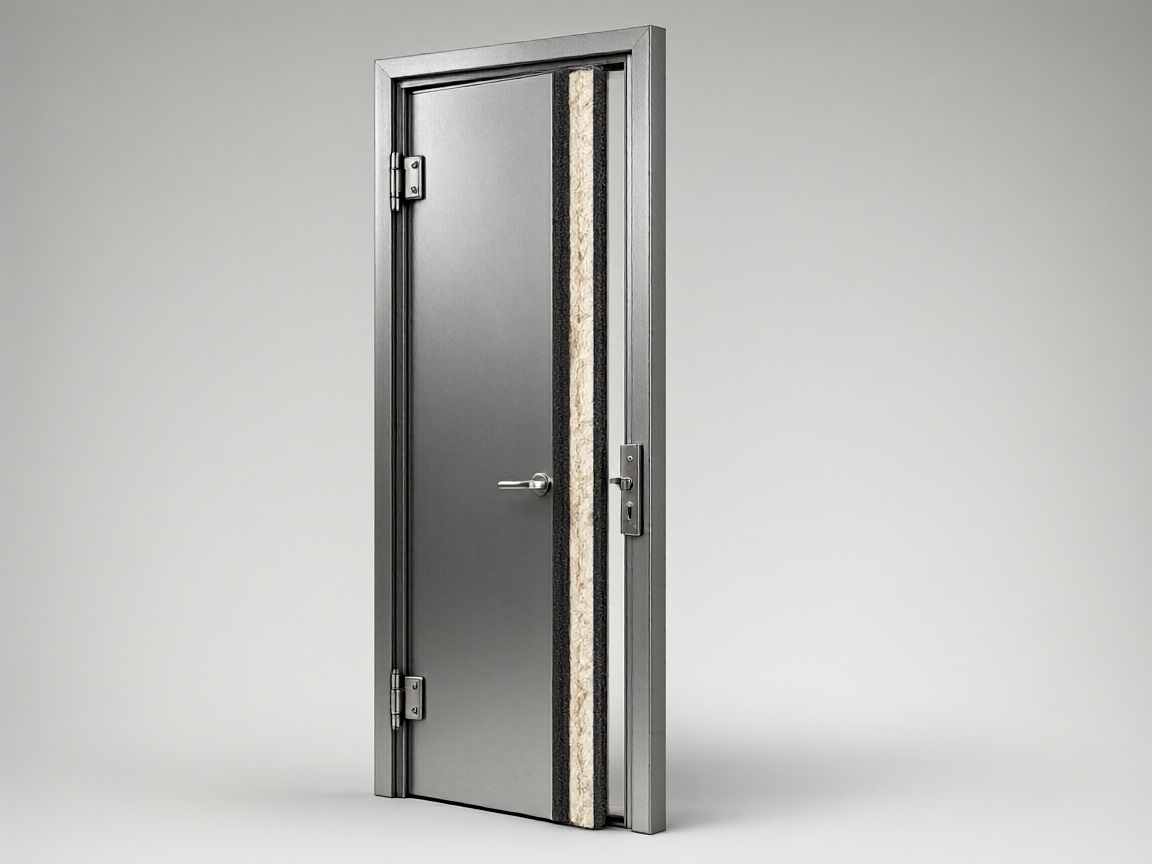
The rating belongs to the complete assembly—leaf, frame, core, glazing, seals, and hardware—not to the leaf alone. The core is where most of the performance comes from. Dense mineral wool is common in steel doors and holds up well in high-traffic and exterior positions. Gypsum-based and vermiculite cores are widely used in timber doors and offer good dimensional stability. Ceramic fibre and intumescent composites appear in specialist or large-glazing designs. Core density and thickness, rather than the facing material, drive the minutes of resistance.
One recurring point of confusion is aluminum honeycomb filling. It is lightweight, dimensionally stable, and widely used in large decorative and entry doors, but on its own it provides no fire resistance. A door described as honeycomb-filled is not a fire door unless the complete design has been tested and listed. Treat core descriptions as a specification detail to verify, not a marketing claim to accept.
Structure and Specifications to Verify Before Ordering
Most installation problems trace back to details that were never confirmed at the order stage. Use the table below as a checklist when reviewing a submittal.
| Component | Typical specification to confirm | Why it matters on site |
|---|---|---|
| Leaf thickness | 45–55 mm for rated timber and steel leaves | Affects frame rebate, hinge type, and finished wall reveal |
| Frame thickness | 1.5–2.0 mm galvanized steel; heavier gauge for high-traffic openings | Thin frames distort during anchoring and break the seal line |
| Core | Mineral, gypsum, or vermiculite with stated density | Determines the rating period and the leaf weight the hinges must carry |
| Intumescent seals | Continuous, correctly sized, uninterrupted at corners | Gaps at head and jambs are the most common inspection failure |
| Hinges and closer | Labeled ball-bearing hinges, three or more; adjustable closer | Substituted hardware voids the listing and causes latch problems |
| Glazing | Rated glass with intumescent glazing beads; maximum pane size per listing | A decorative glass spliced exterior door design cannot be substituted for a rated vision panel |
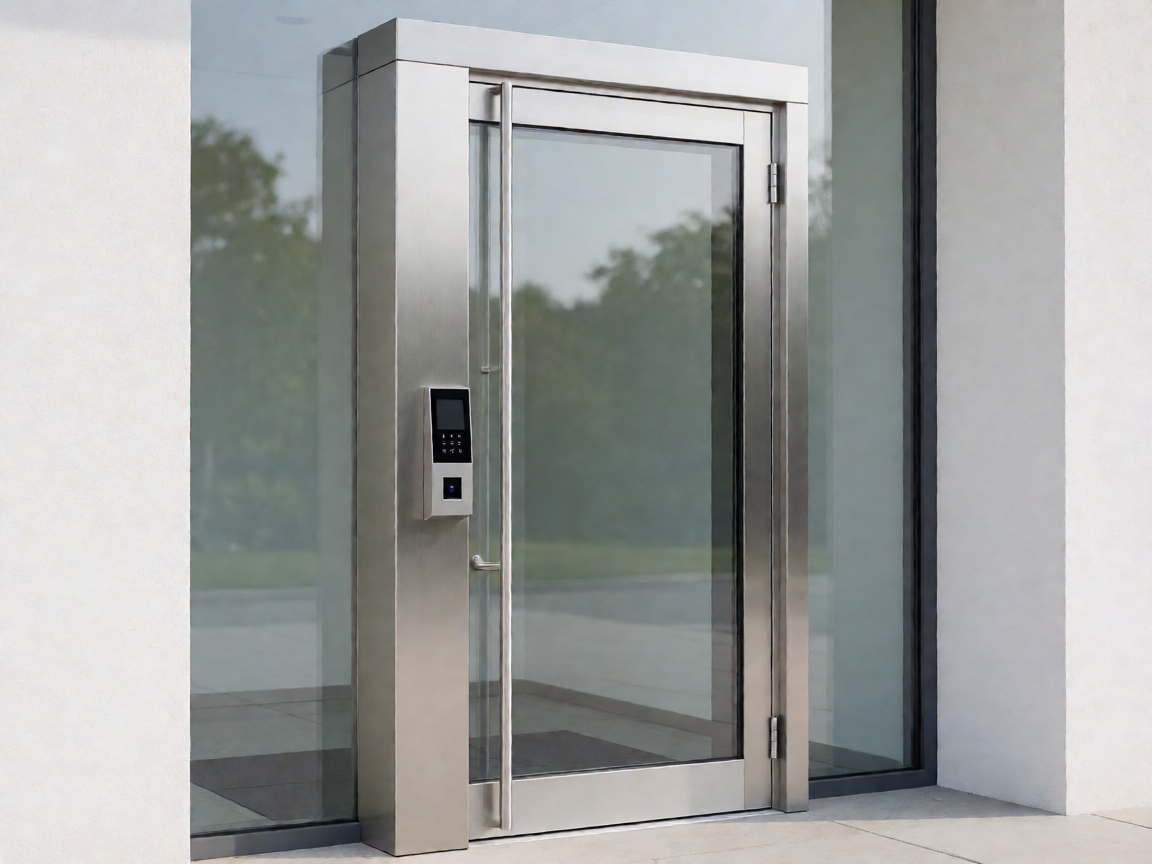
| Lock and hardware | Listed latch, lever set, and any access control | A smart fingerprint lock is only acceptable if it appears in the tested hardware schedule |
Advantages for Villa and Residential Exterior Applications
In residential work, rated doors are rarely about long corridors. They protect the garage-to-living-space separation, basement plant rooms, storage rooms under stairs, boundary openings, and shared walls in multi-unit developments. Specifying them correctly delivers three practical benefits. First, compliance: inspectors look for a legible label, correct hardware, and a self-closing leaf, and a complete package passes without rework. Second, durability: galvanized steel frames with powder-coated finishes resist rust in coastal and humid climates, and need only occasional cleaning. Third, whole-life cost: a properly hung rated door with quality hinges and a serviceable closer avoids the annual adjustment cycle that cheap assemblies demand. With the right seals and thresholds, the same door can also deliver meaningful acoustic and weather performance.
Custom Options Within the Certified Envelope
Customization is possible, but it must stay inside the tested design. Confirm the following with the manufacturer before release:
- Finish and colour: powder coat in a specified RAL or a wood-grain finish on steel; factory-applied finishes reduce site touch-up.
- Opening direction: left or right hand, single, double, or unequal leaves, and inward or outward swing as permitted by egress rules.
- Hardware preparation: closer type, door holder, electric strike, access control, and a smart fingerprint lock where the model is listed for the assembly.
- Glazing and panels: vision panels, sidelights, and transom panels, each within the maximum tested dimensions.
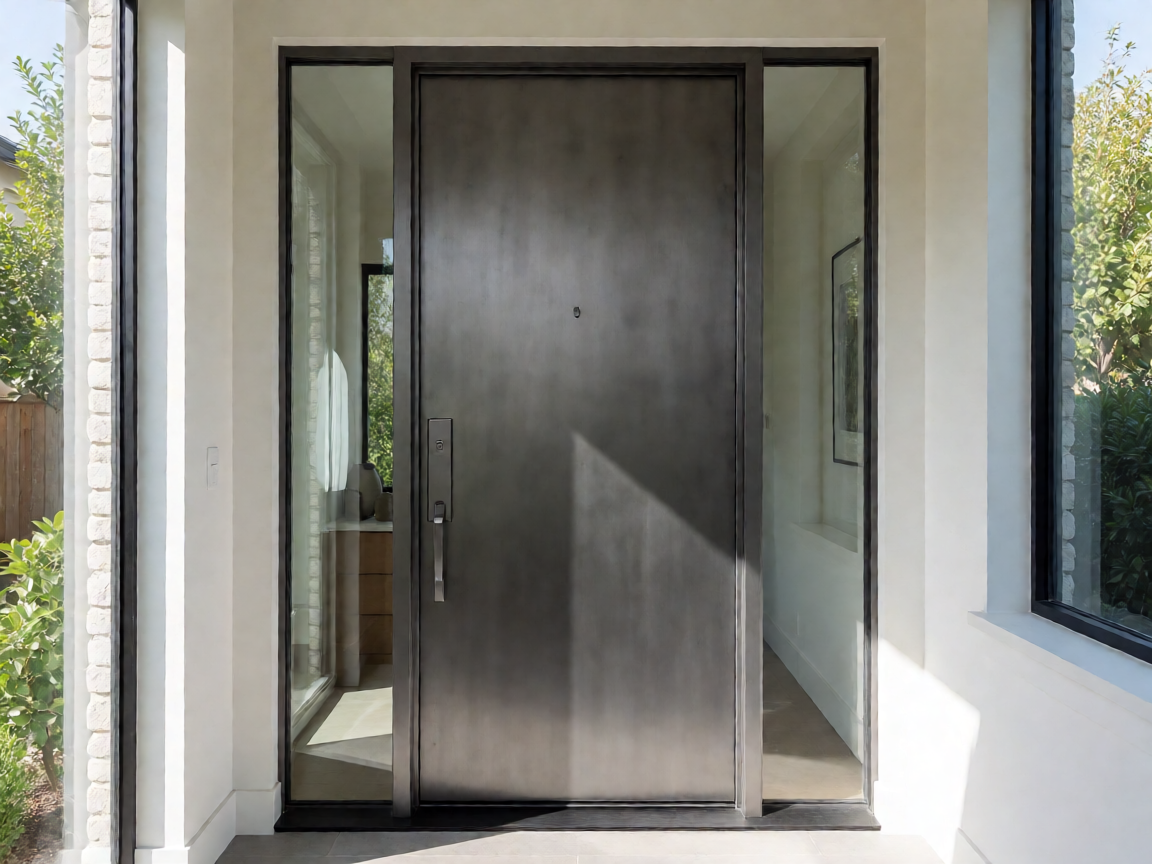
- Matching assemblies: where a property boundary also forms a fire separation, a custom aluminum courtyard gate may need to be a rated assembly; a cast aluminum villa door at a main entrance usually is not rated, so plan a rated inner leaf or a rated frame-and-leaf package behind the decorative façade.
Installation Planning: Sequencing the Work
Plan installation as a sequence, not a single visit. Most defects appear when trades overlap.
- Verify the rough opening, wall type, and structural support against the listing before frames leave the factory.
- Confirm finished floor level and the required undercut; flooring changes after hanging are a frequent cause of rework.
- Schedule delivery after wet trades and screeding, with dry storage on site.
- Set frames plumb and level, shim at hinge and strike points, and anchor at the manufacturer's spacing.
- Fit intumescent seals continuously, checking head and jamb corners for gaps and confirming the threshold detail.
- Hang leaves, adjust hinges and closer, and test self-closing and latching from every angle.
- Install only the hardware on the approved schedule and record the label numbers, photographs, and inspector sign-off before ceilings or finishes close the opening.
Buying and Selection Tips
- Match the rating period to the wall assembly and the applicable code, not to a round number chosen for convenience.
- Ask for test evidence and listing references alongside the datasheet.
- Buy frame, leaf, seals, and hardware as one package from a single source so responsibility is not split.
- Confirm lead times, factory pre-hanging, and finishing early—custom sizes are the longest item in the schedule.
- Agree in writing who installs, who labels, and who handles inspection corrections.
- Check the warranty terms and the availability of replacement closers, seals, and hinge sets.
Conclusion
Fire-rated doors perform reliably when the assembly is treated as a single system and the installation is planned with the same rigour as the specification. Verify the core and the frame gauge, keep glazing and hardware inside the tested design, and sequence delivery and hanging around the finishing trades. Do that, and the doors do their job quietly for decades—passing inspection the first time, resisting rust, and needing little more than routine checks of the closer and seals.