Automatic Doors: Measurement Planning for New Openings
Automatic Doors: Measurement Planning for New Openings
An automatic door only performs as well as the opening it is built around. On new villa and residential projects, the most common failures—misaligned tracks, operators that strain against a twisted frame, water seeping under a threshold, or a gate that never closes flush—usually trace back to measurement, not to the hardware. Buyers also worry about security, rust resistance, low maintenance, and whether custom sizing will survive contact with a real construction site. This guide covers the materials and structure behind reliable automatic doors, then walks through the measurement planning steps that keep a new opening square, powered, and ready for installation.
Core Materials That Determine Long-Term Performance
Most exterior automatic door and gate systems for villas are built on aluminum alloy profiles, typically 6063-T5, chosen for dimensional stability, corrosion resistance, and a favorable strength-to-weight ratio. Aluminum does not rust the way steel does; with a properly applied powder coat or PVDF finish, it holds up in coastal and high-humidity climates with minimal upkeep.
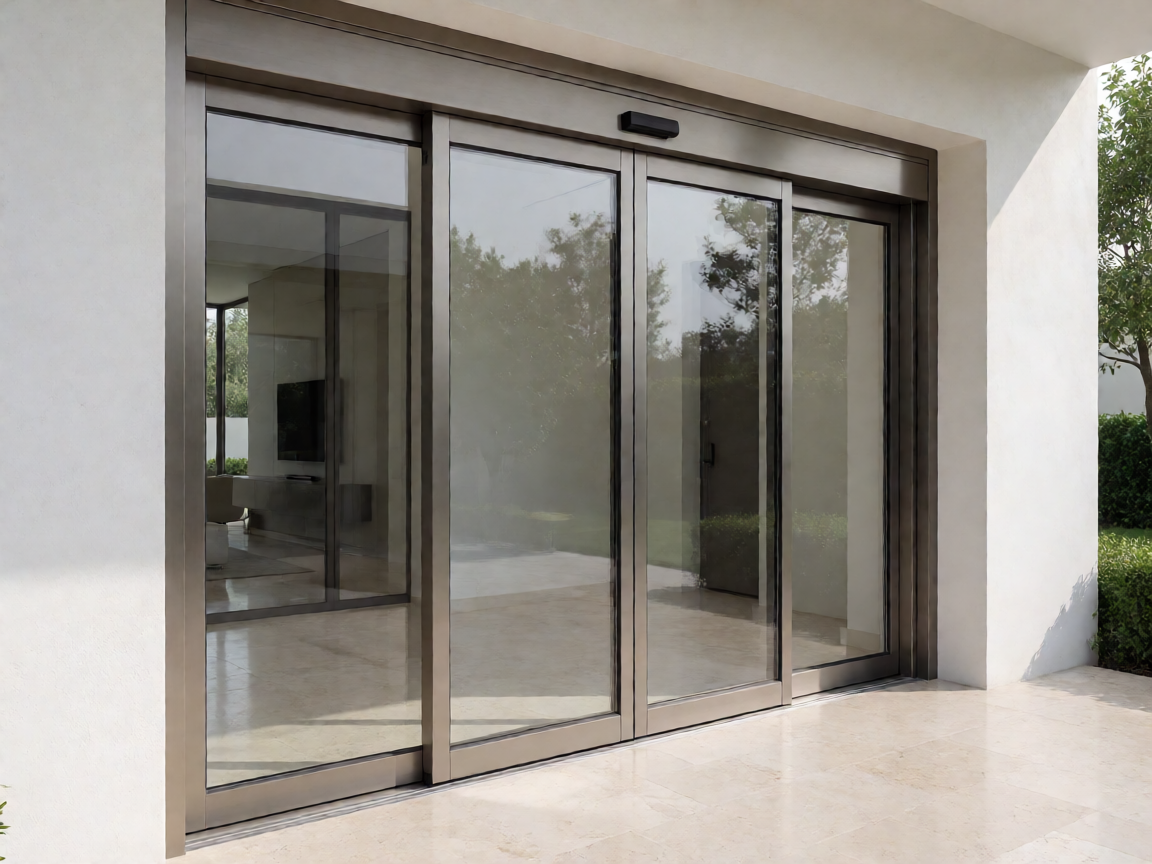
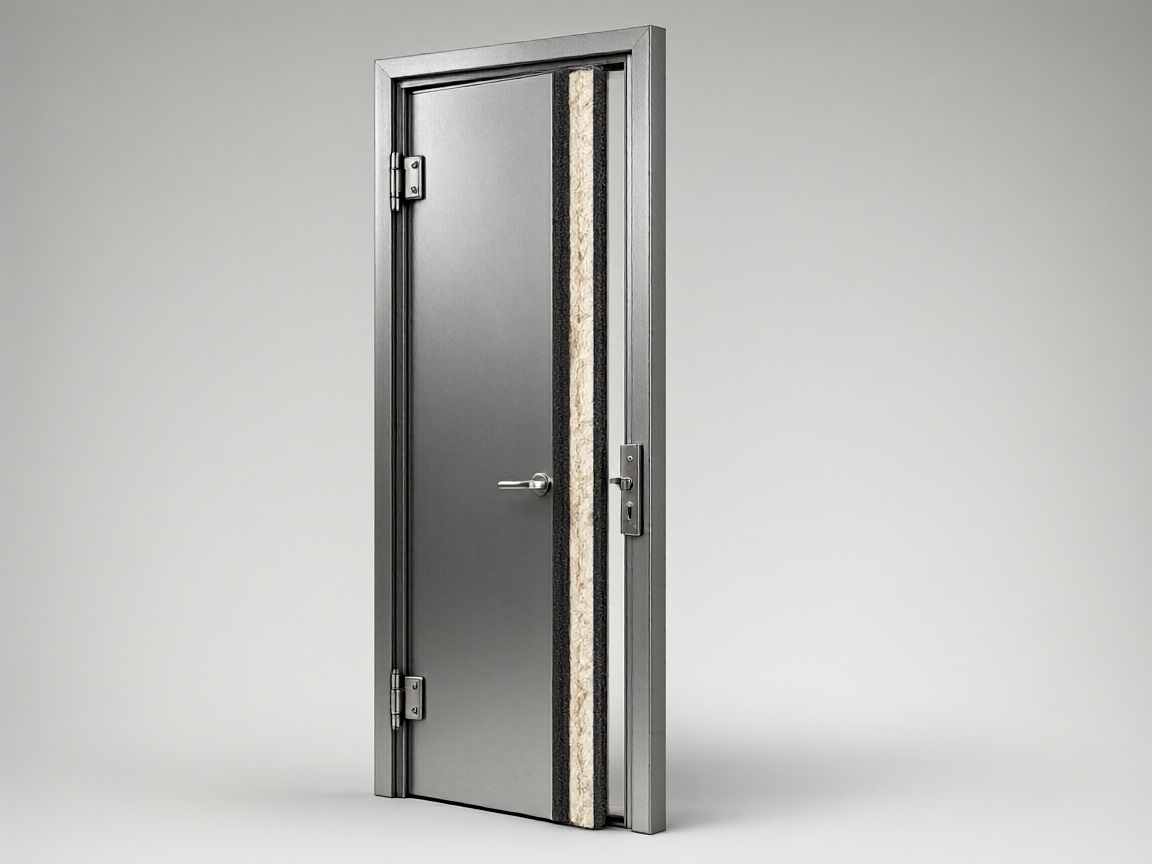
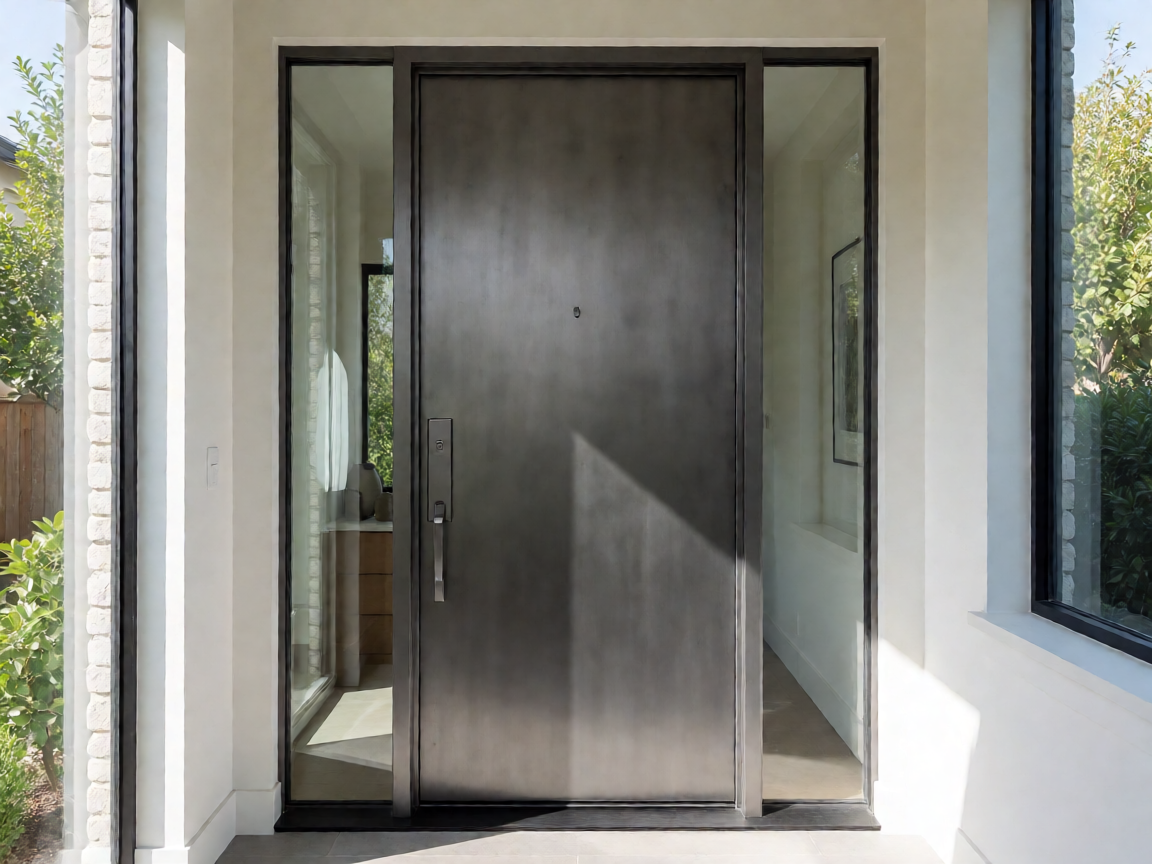
Where a heavier, more ornamental look is required, a cast aluminum villa door uses cast panels rather than thin extrusions, delivering deeper relief detailing and better resistance to impact and deformation. Glazed designs use a glass spliced exterior door approach, where tempered or laminated panels are set into divided aluminum framing to combine daylight, visibility, and structural rigidity. Inside the frame, aluminum honeycomb filling adds stiffness without significant weight gain, which matters once a motor is moving the leaf several times a day.
Product Structure and Specification Basics
Specifications should be written into the purchase order, not left to a brochure. The table below covers the variables that most directly affect durability, security, and automation compatibility.
| Component | Typical specification | Why it matters |
|---|---|---|
| Frame profile thickness | 2.0–3.0 mm wall thickness | Resists deflection under wind load and motor torque; thinner walls fatigue at anchor points. |
| Plate / panel thickness | 1.5–2.0 mm sheet, or 8–10 mm cast aluminum | Impact resistance and a solid feel; cast panels hold detail better than pressed sheet. |
| Filling | Aluminum honeycomb core, insulated composite | Adds rigidity, reduces drumming noise, and improves thermal performance. |
| Glass | 8–10 mm tempered, or laminated for safety | Wind resistance and safety if breakage occurs; laminated also improves acoustic control. |
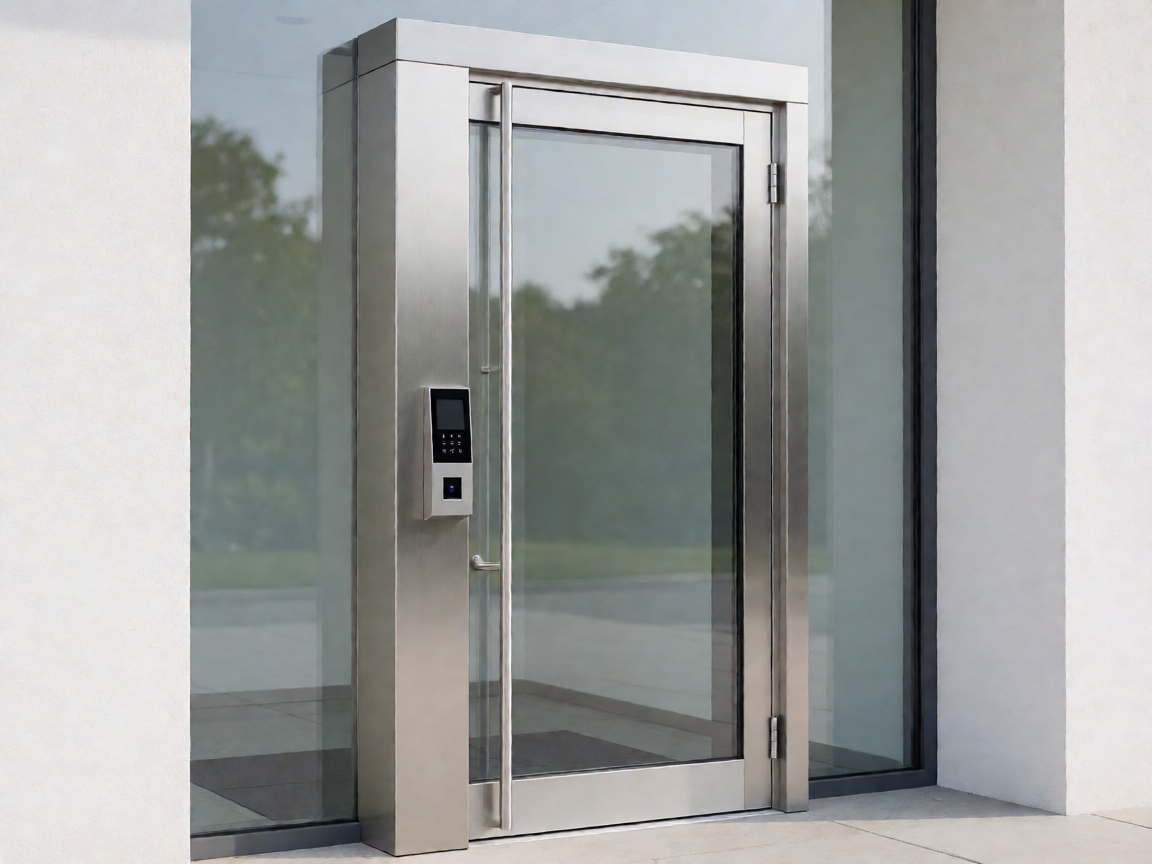
| Lock and access | Mechanical lock plus smart fingerprint lock | Layered access control for family, staff, and guests without distributing physical keys. |
Confirm the operator type early—sliding, swing, or telescopic—because each imposes different requirements on the opening, the headroom, and the power drop.
Measurement Planning for New Openings
Measure the opening after the structural work is complete but before finishes are final, and record everything on a signed site survey. The key distinction is between the rough opening and the finished opening; state clearly in writing which dimension the quotation is based on, since a 20 mm plaster build-up can invalidate a factory-made frame.
- Width: measure at the top, middle, and bottom of the opening. The smallest figure governs.
- Height: measure at the left, center, and right. Again, use the smallest.
- Squareness: compare both diagonals. A difference beyond roughly 5 mm indicates the opening is out of square and needs correction before fabrication.
- Headroom: allow clearance above the opening for the track and operator housing—typically 150–250 mm, more for heavy leaves.
- Side room: for sliding and telescopic systems, confirm the wall return or pocket can accept the full leaf travel plus clearance.
- Threshold and drainage: set the sill above finished grade with a fall away from the opening so water cannot pool against the track.
- Power and conduit: position a dedicated circuit and conduit to the operator before walls are closed. Confirm voltage for the destination market and include RCD/GFCI protection.
- Substrate and anchoring: record whether the wall is masonry, concrete, or steel stud, and specify anchor type and embedment depth.
Also note prevailing wind direction and exposure. Large glazed leaves on an exposed elevation need heavier profiles and hardware than the same size on a sheltered courtyard side.
Key Advantages for Villa Exterior Applications
- Security: a rigid frame with a multi-point lock and smart fingerprint lock resists forced entry far better than light decorative gates.
- Weather resistance: aluminum with a quality finish will not rust, and proper sealing keeps driven rain out of the operator housing.
- Low maintenance: occasional cleaning and annual hardware checks are usually sufficient; there is no repainting cycle.
- Custom sizing: a custom aluminum courtyard gate can be fabricated to irregular openings, sloped driveways, and non-standard pier spacing.
- Automation integration: operators, sensors, intercoms, and access control can be planned into the frame rather than retrofitted.
Available Custom Options
Finish choices typically include matte or textured powder coat, PVDF for coastal exposure, and wood-grain effects that pair well with timber cladding. Color can be matched to window frames or façade accents. Opening direction—inward, outward, left-hand, right-hand, or bi-parting—should be decided alongside the site plan so the leaf never swings into a driveway or over a step.
Additional options include a smart fingerprint lock with app or keypad backup, integrated LED lighting along the frame or threshold, and a transom lintel that lets you raise the opening height for proportion while keeping the structural header intact. A glass spliced exterior door configuration can also be specified to match adjacent glazing.
Buying and Selection Tips
- Request shop drawings before production and approve them against the site survey, not the architect’s concept drawings.
- Ask whether the supplier performs its own site measurement; if not, budget for a survey by the installer.
- Confirm the warranty covers both the finish and the operator, and who services the automation locally.
- Check that safety sensors, manual release, and obstruction detection are included, not optional extras.
- Clarify freight, crating, and unloading responsibilities—oversized leaves are difficult to handle on a residential site.
Conclusion
Automatic doors reward planning. Choose materials that suit the climate, lock the specification into the contract, and treat measurement as a formal step with a signed record of widths, heights, diagonals, headroom, drainage, and power. When the opening is verified before fabrication, installation becomes a straightforward sequence rather than a series of on-site compromises—and the finished gate delivers the security, weather resistance, and low maintenance that villa owners actually expect.